
Open House Mon, Sep 21st 11:00 AM - 05:00 PM - New Construction - Eco Friendly






Address
2818 Coral Drive, Texas City, TX
Price
$ 310,652
Property Attributes
- MLS#93199717
- TypeSingle Family
- Listing Status Active
- CountyGalveston
- CityTexas City
- Area33 Texas City
- NeighborhoodPEARLBROOK
- Zip77591
- Style
- Year Built2026
- Taxes$ 977
- Price$ 310,652
- Bedrooms3
- Full Bathrooms2
- Half Bathrooms0
- Sqr Footage1772
- Lot Size0.1515 Acres
Data Source:
Houston Association of REALTORS® (HAR)
Property Description
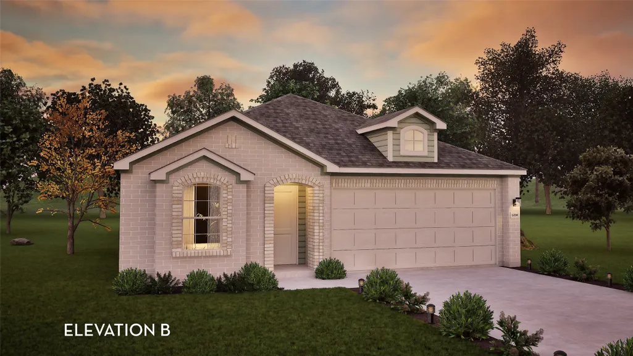
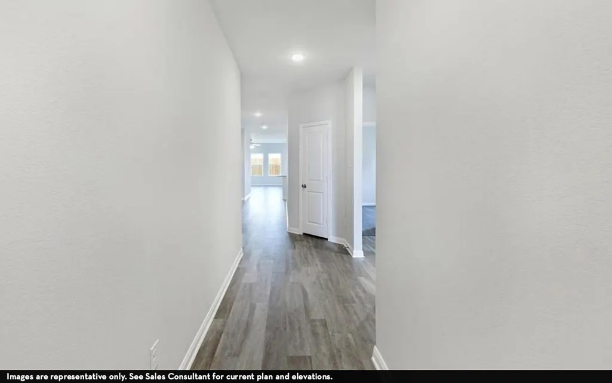
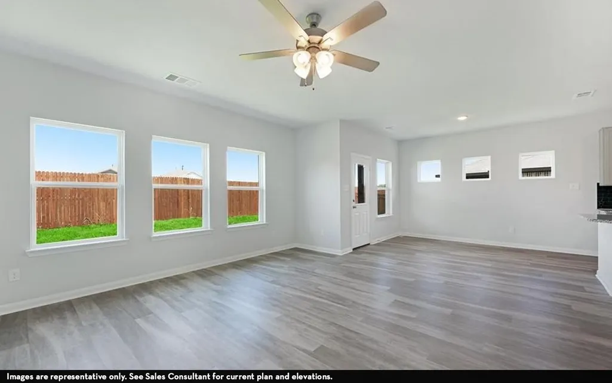
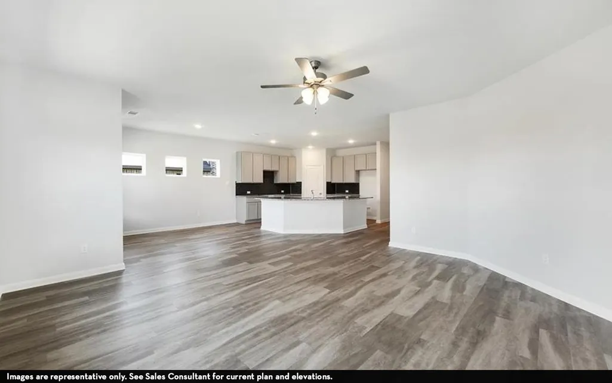
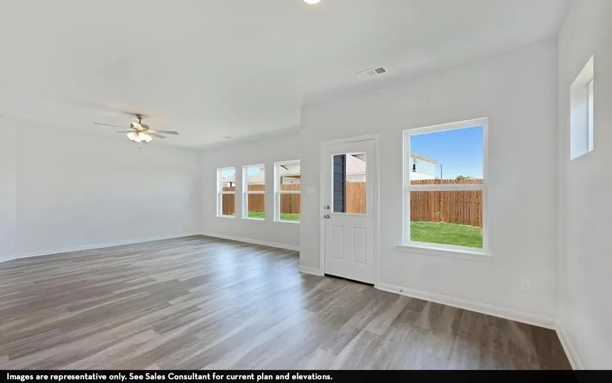
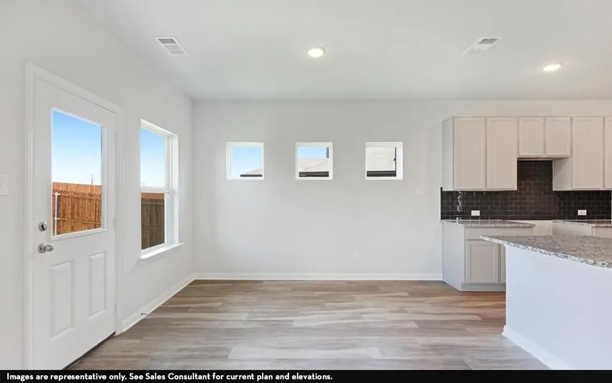
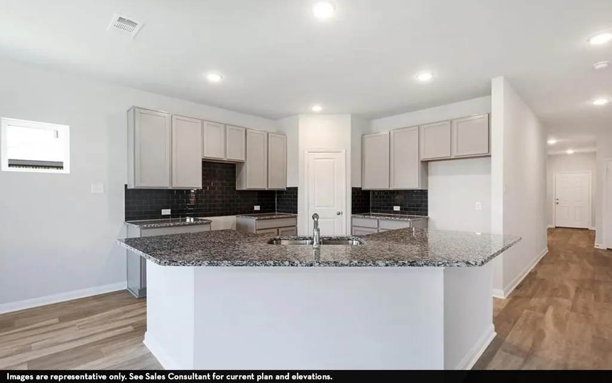
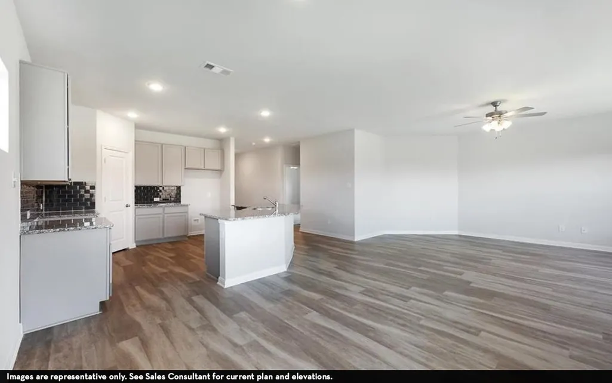
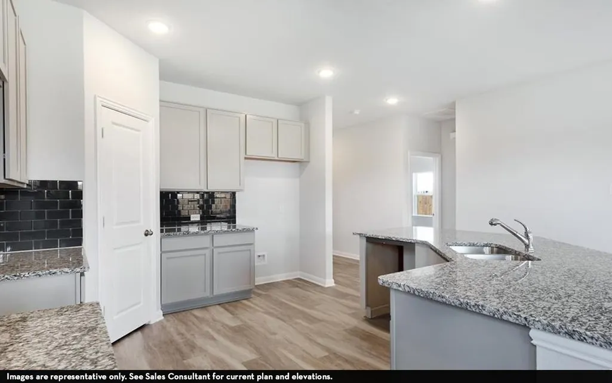
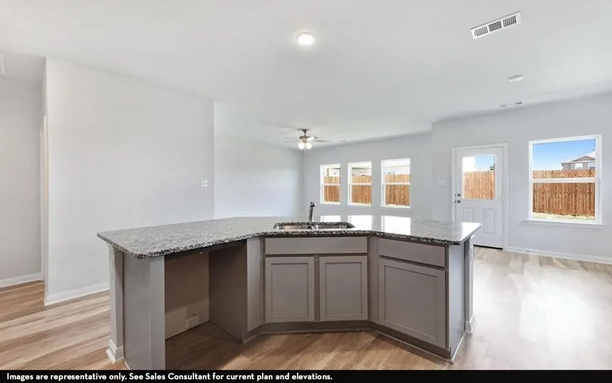
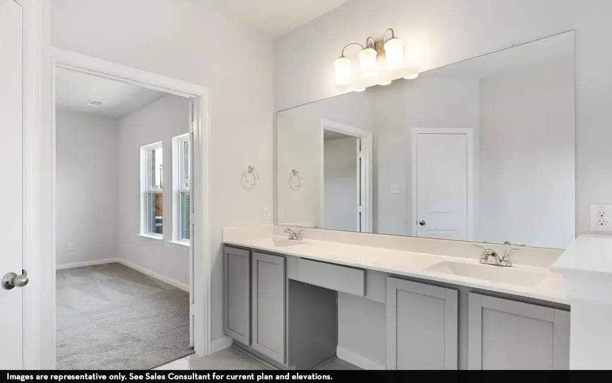
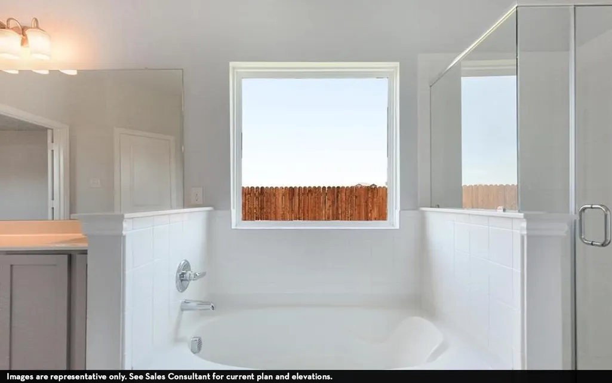
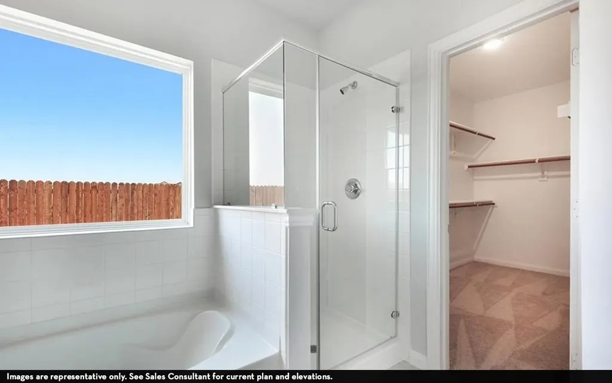
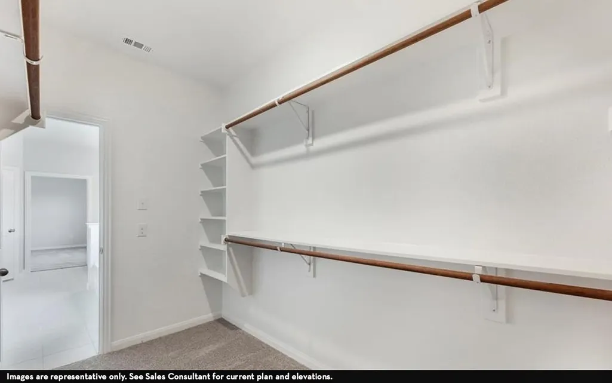
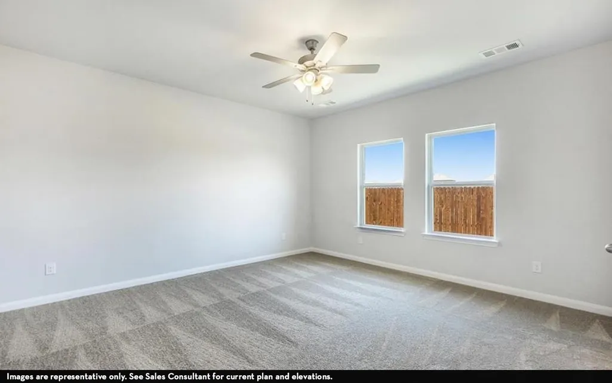
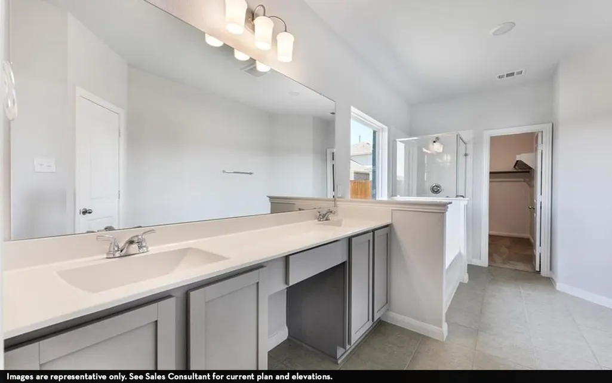
NEW CONSTRUCTION in Texas City Low HOA, Low taxes. This AQUILA Plan, 1772 sq ft One story 3 bed 2 bath features high ceilings & open concept is both attractive and functional. Beautiful exteriors, spacious & elegant interiors designed with optimal comfort. The large inviting kitchen, with huge breakfast bar flows seamlessly to the dining and living areas. This home has 42Inch kitchen Cabinets, Stainless appliances and upgraded contemporary flooring. Aesthetically appealing windows in living and ding bring in beautiful natural lighting. Covered Patio, No Back neighbors- this popular plan features a huge owners suite, with large walk in closet and beautiful bathroom- double sinks, soaking tub and separate shower. You will love this energy- efficient home where you can be at "Home Sweet Home". Come to Pearlbrook and enjoy walking trails around lakes, parks an dog park. Minutes from Galveston Beach, Kemah, NASA, shopping and dining. Come find your new home today!
| Elementary School | Middle School | High School |
|---|---|---|
| HUGHES ROAD ELEMENTARY SCHOOL Elementary School | LOBIT MIDDLE SCHOOL Middle School | DICKINSON HIGH SCHOOL High School |
| Price History | |
|---|---|
| 8/6/2026 | Listed $310,652 |
General Features
| Country | US |
|---|---|
| Sewer | Public Sewer |
| Heating | Central,Gas |
| Cooling | Central Air,Electric |
| Roof | Composition |
| Appliances | Dishwasher,Disposal,Gas Oven,Gas Range,Microwave,ENERGY STAR Qualified Appliances,Tankless Water Heater |
| HOA Fee | 532 |
| Garage Spaces | 2 |
| Patio/Porch Features | Covered,Deck,Patio |
| Architectural Style | Traditional |
| Security Features | Smoke Detector(s) |
| Construction Materials | Brick,Wood Siding |
| Year Built | 2026 |
| Stories Count | 1 |
| Levels | One |
| Property Subtype | Detached |
| Tax Year | 2025 |
| Assoc Fee Paid Per | Annually |
| County | Galveston |
| New Construction | true |
| Property Type | Residential |
| HOA | true |
| Attached Garage | true |
| Energy Efficient | Appliances,HVAC,Insulation,Lighting,Other,Thermostat,Water Heater,Windows |
| Subdivision Name | PEARLBROOK |
| Facing Direction | Southwest |
| Garage Y/N | true |
| Green Indoor Air Quality | Ventilation |
| Total Rooms | 7 |
| Full Baths | 2 |
| Status | Active |
| Directions | Take I-45 S. Keep right at the fork to continue on to the Emmett F. Lowry Expy, following signs for FM 1764 E/Texas City. Continue onto FM1764 E/Emmett F Lowry Expy. Take the exit toward Amburn Rd and turn left onto N Amburn Rd. Turn right onto 25th Ave N, then left onto Emerald Lane. Turn left onto Emerald Lane, then another left onto Turquoise Lane. Turn right onto Coral Drive and the model will be on the left located at 2901 Coral Dr. |
| ModificationTimestamp | 2026-09-21T15:05:21.377-00:00 |
| High School | DICKINSON HIGH SCHOOL |
| City | Texas City |
| Disclosures | None |
| Association Name | Inframark |
| High School District | 17 - Dickinson |
| MLS Area | 33 |
| Lot Size Units | Square Feet |
| Green Building Verification Type | ENERGY STAR Certified Homes,HERS Index Score,Other |
| Elementary School | HUGHES ROAD ELEMENTARY SCHOOL |
| Tax Annual Amount | 977 |
| Middle/Junior High School | LOBIT MIDDLE SCHOOL |
| Property Condition | Under Construction |
| MLS Area Minor | Texas City |
| Lease Considered Y/N | false |
| Builder Name | CastleRock Communities |
| Standard Status | Active |
| Middle/Junior School District | 17 - Dickinson |
| Elementary School District | 17 - Dickinson |
| Year Built Source | Builder |
| PostalCity | Texas City |
| Legal Description | LOT 1 BLK 1 PEARLBROOK SEC 9 (2022) ABST 180 |
Interior Features
| Interior Amenities | All Bedrooms Down,Double Vanity,Entrance Foyer,High Ceilings,Soaking Tub,Separate Shower,Ceiling Fan(s),Programmable Thermostat |
|---|---|
| Flooring | Plank,Vinyl |
| Air Conditioning Y/N | true |
| Heating Y/N | true |
| Window Features | Low-Emissivity Windows |
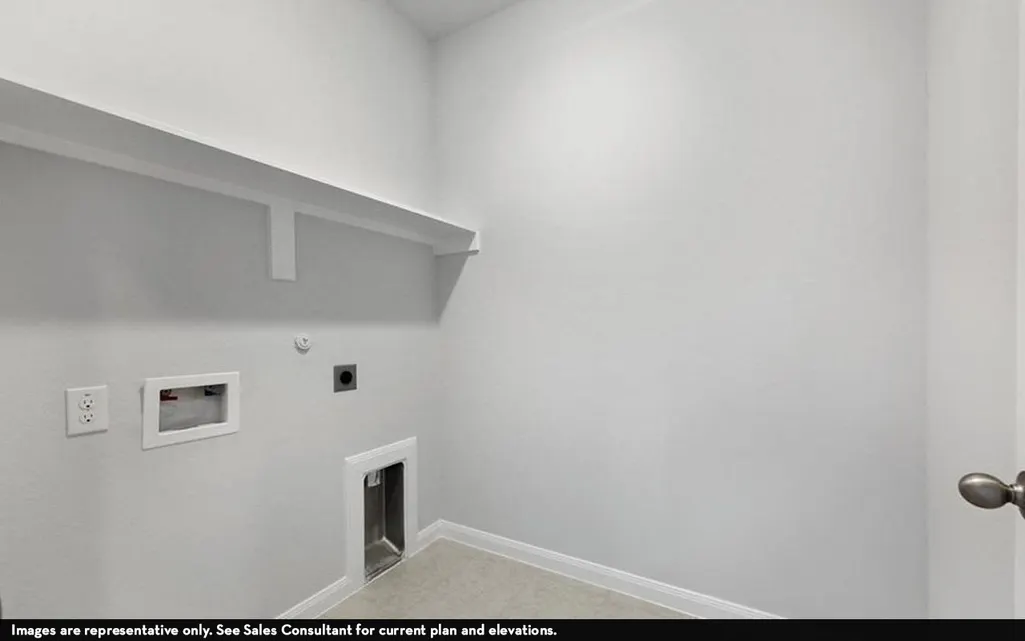
| Laundry Features | Washer Hookup,Electric Dryer Hookup |
| Total Bedrooms | 3 |
| Room Type | Dining Room,Family Room,Utility Room |
| LivingAreaSource | Builder |
| Total Baths | 2 |
Exterior Features
| Exterior Amenities | Covered Patio,Fence,Patio,Private Yard |
|---|---|
| Fencing | Back Yard |
| Parking Features | Attached,Driveway,Garage |
| Lot Features | Subdivision |
| Water Source | Public |
| Lot Size Area | 6600 |
| Foundation Details | Slab |
| Building Area Total | 1772 |
| Lot Size Acres | 0.1515 |
| Road Surface Type | Concrete |
| Lot Size Source | Appraiser |
| Private Pool | false |
Amenities
- Foreclosure
- Views
- Short Sale
- New Construction
- Adult 55+
- Lease To Own
- No HOA Fees
- Furnished
- Primary On Main
- Air Conditioning
- Seller Finance
- Green
- Fixer Upper
- Horse
- Golf
- Fireplace
- Deck
- Garage
- Basement
- Pool
Property vs Single Family Average in 77591
Price
Taxes
Year Built
In The Neighborhood
New Construction
Texas City
$ 272,900
8305 Rose Quartz Drive
Texas City, TX 77591
- Type
- Single Family
- Size
- 1,441 SqFt
- Rooms
- 3 Beds + 2 Baths
New Construction
Texas City
$ 359,900
8211 Coral Drive
Texas City, TX 77591
- Type
- Single Family
- Size
- 2,472 SqFt
- Rooms
- 4 Beds + 2.5 Baths
New Construction
Texas City
$ 344,900
8203 Coral Drive
Texas City, TX 77591
- Type
- Single Family
- Size
- 2,447 SqFt
- Rooms
- 3 Beds + 2.5 Baths
New Construction
Texas City
$ 291,900
2602 Rose Quartz Drive
Texas City, TX 77591
- Type
- Single Family
- Size
- 1,757 SqFt
- Rooms
- 3 Beds + 2 Baths
New Construction
Texas City
$ 260,900
8301 Rose Quartz Drive
Texas City, TX 77591
- Type
- Single Family
- Size
- 1,216 SqFt
- Rooms
- 3 Beds + 2 Baths
New Construction
Texas City
$ 342,900
2821 Zircon Drive
Texas City, TX 77591
- Type
- Single Family
- Size
- 2,012 SqFt
- Rooms
- 4 Beds + 3 Baths
New Construction
Texas City
$ 281,900
2606 Rose Quartz Drive
Texas City, TX 77591
- Type
- Single Family
- Size
- 1,441 SqFt
- Rooms
- 3 Beds + 2 Baths
New Construction
Texas City
$ 307,900
8207 Coral Drive
Texas City, TX 77591
- Type
- Single Family
- Size
- 1,932 SqFt
- Rooms
- 3 Beds + 2 Baths
New Construction
Texas City
$ 249,900
2520 Rose Quartz Drive
Texas City, TX 77591
- Type
- Single Family
- Size
- 1,216 SqFt
- Rooms
- 3 Beds + 2 Baths
New Construction
Texas City
$ 319,990
8021 Aquamarine Court
Texas City, TX 77591
- Type
- Single Family
- Size
- 2,472 SqFt
- Rooms
- 4 Beds + 2.5 Baths
Open House
Texas City
$ 330,000
8306 Sunstone Court
Texas City, TX 77591
- Type
- Single Family
- Size
- 2,608 SqFt
- Rooms
- 4 Beds + 2.5 Baths
Reduced
Texas City
$ 244,500
8109 Quartz Lane
Texas City, TX 77591
- Type
- Single Family
- Size
- 1,732 SqFt
- Rooms
- 4 Beds + 2 Baths
Open House
Texas City
$ 305,900
2819 Coral Drive
Texas City, TX 77591
- Type
- Single Family
- Size
- 1,932 SqFt
- Rooms
- 3 Beds + 2 Baths
New Construction
Texas City
$ 341,900
8110 Coral Drive
Texas City, TX 77591
- Type
- Single Family
- Size
- 2,447 SqFt
- Rooms
- 3 Beds + 2.5 Baths
 The information being provided by Houston Association of REALTORS, Inc. is for the consumer's personal, non-commercial use and may not be used for any purpose other than to identify prospective properties consumers may be interested in purchasing. Any information relating to real estate for sale referenced on this web site comes from the Internet Data Exchange (IDX) program of the Houston Association of REALTORS, Inc. This web site may reference real estate listing(s) held by a brokerage firm other
