
New Construction - Eco Friendly









Address
8207 Coral Drive, Texas City, TX
Price
$ 307,900
Property Attributes
- MLS#67249475
- TypeSingle Family
- Listing Status Active
- CountyGalveston
- CityTexas City
- Area33 Texas City
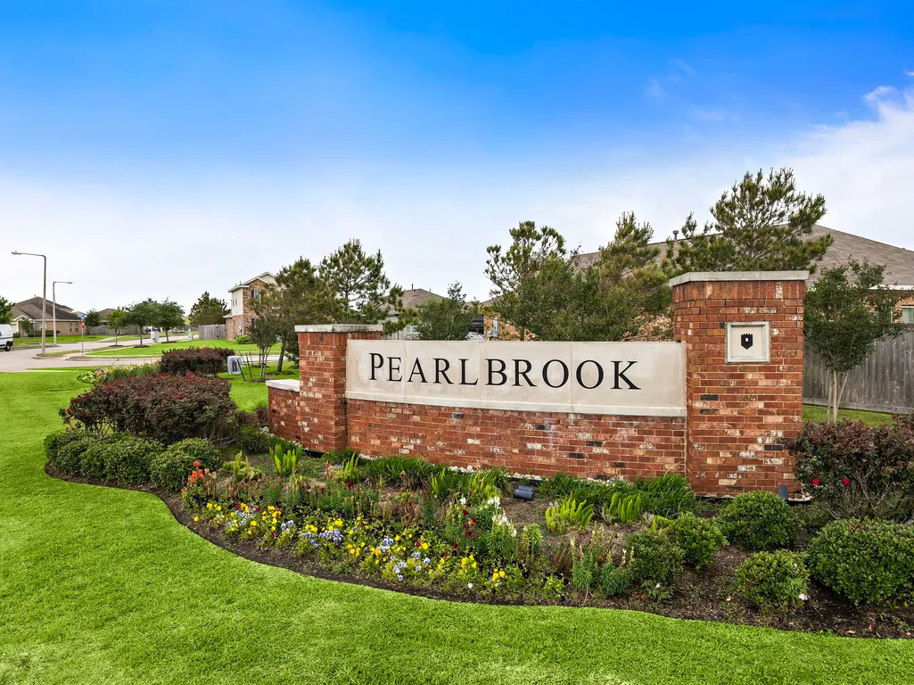
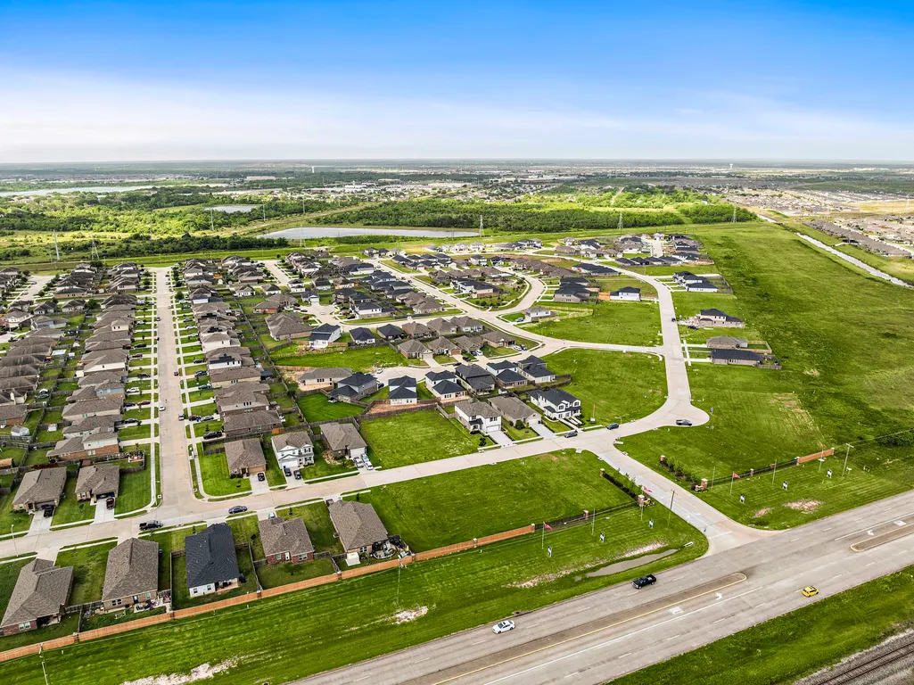
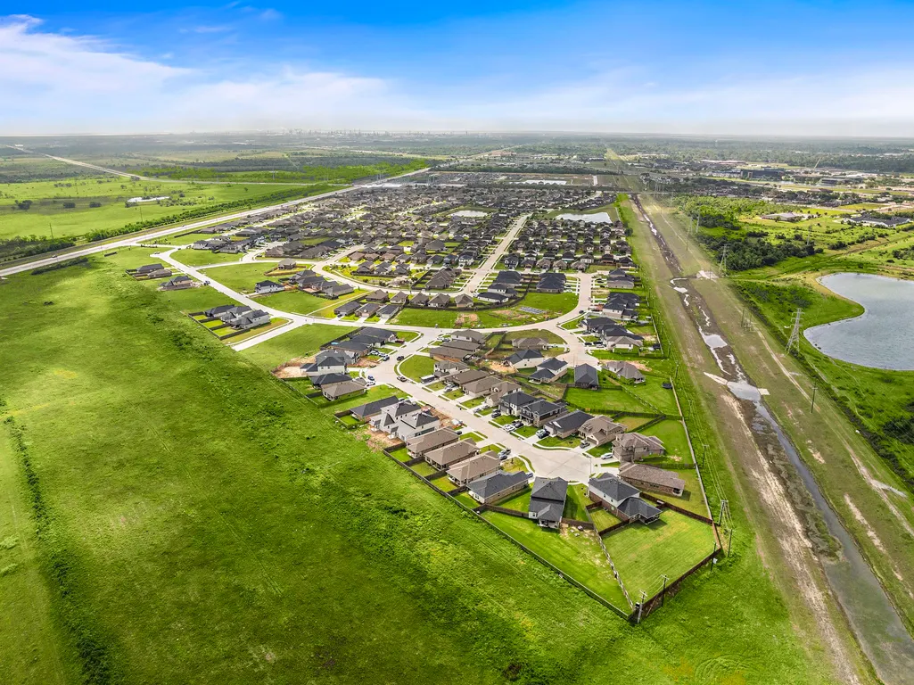
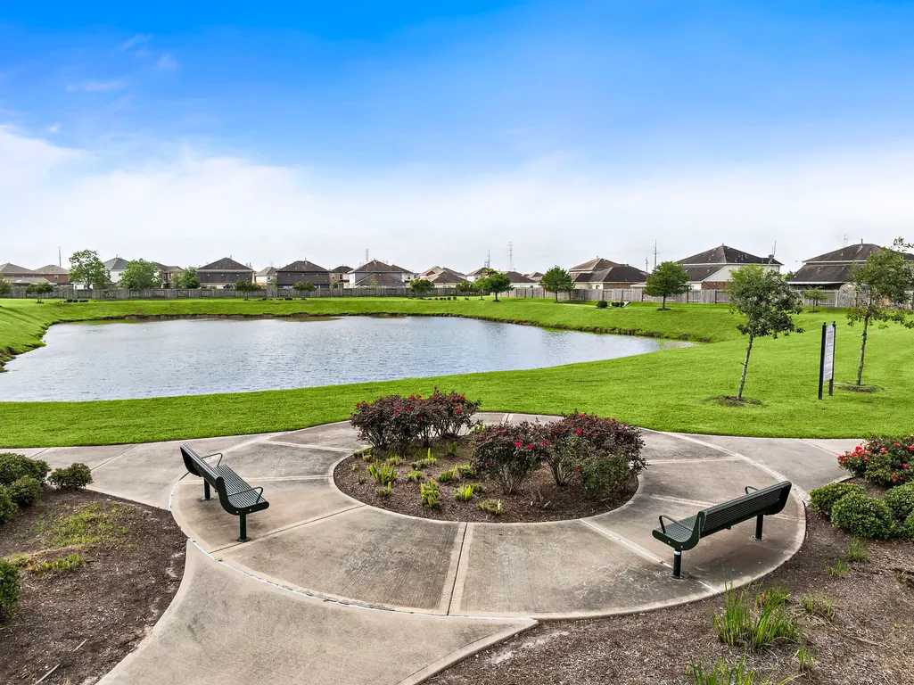
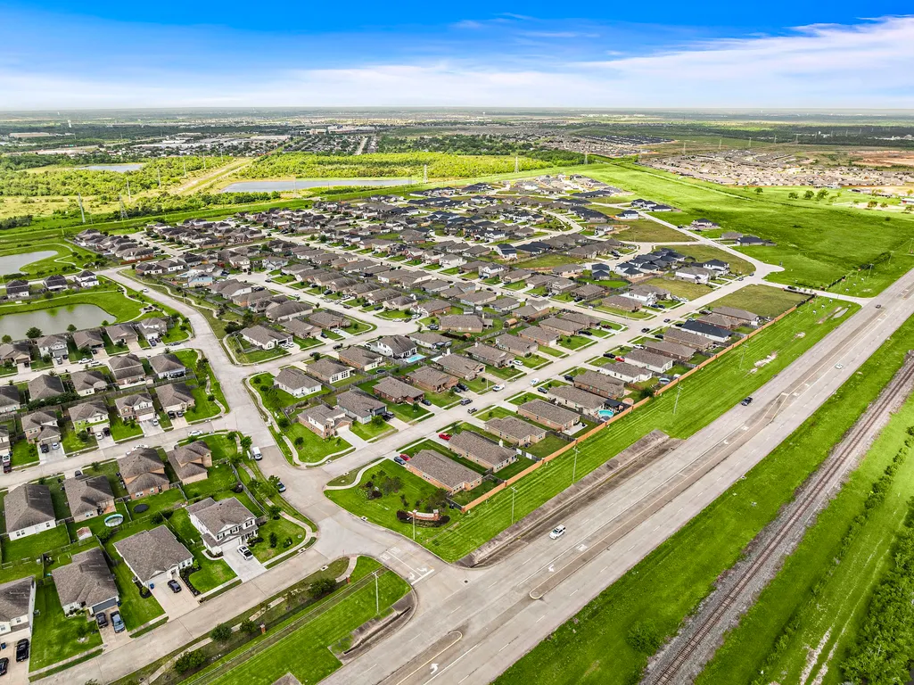
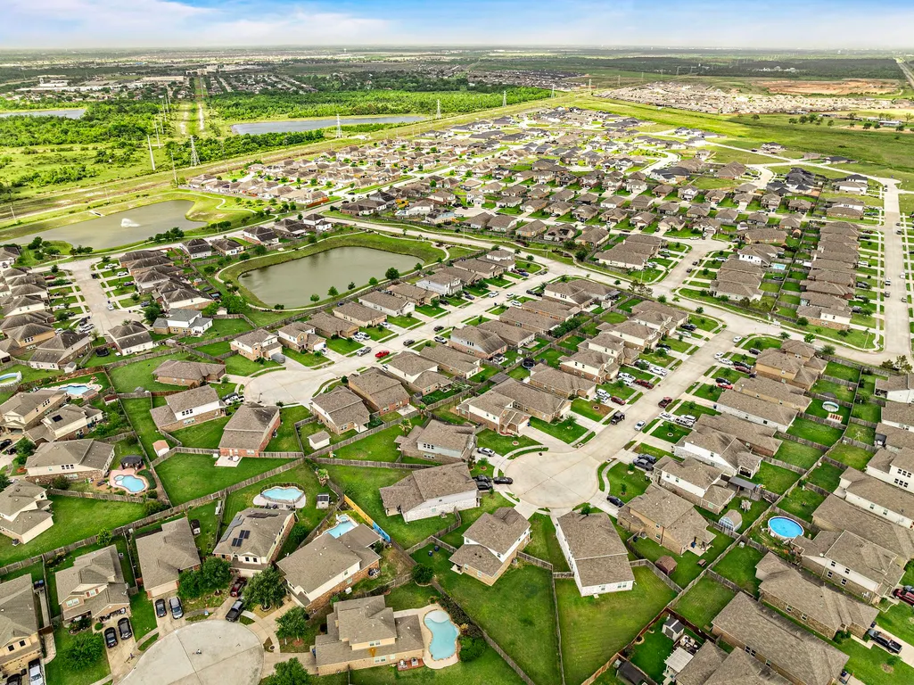
- NeighborhoodPearlbrook
- Zip77591
- Style
- Year Built2026
- Price$ 307,900
- Bedrooms3
- Full Bathrooms2
- Half Bathrooms0
- Sqr Footage1932
Data Source:
Houston Association of REALTORS® (HAR)
Property Description
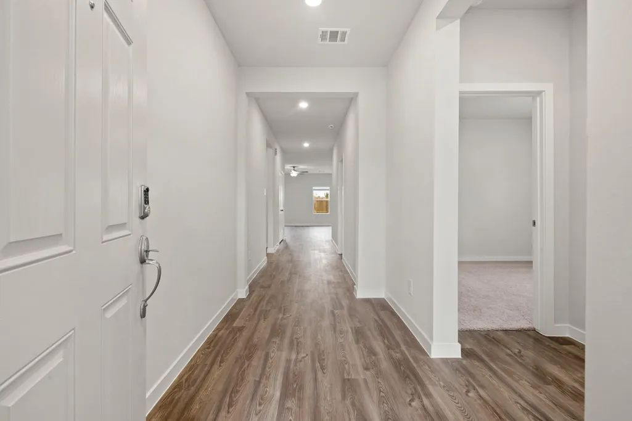
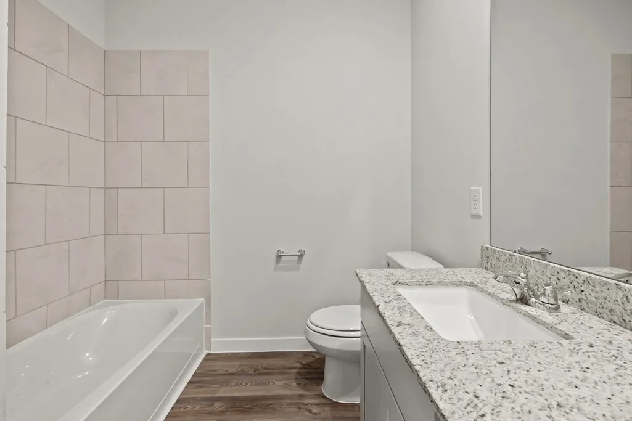
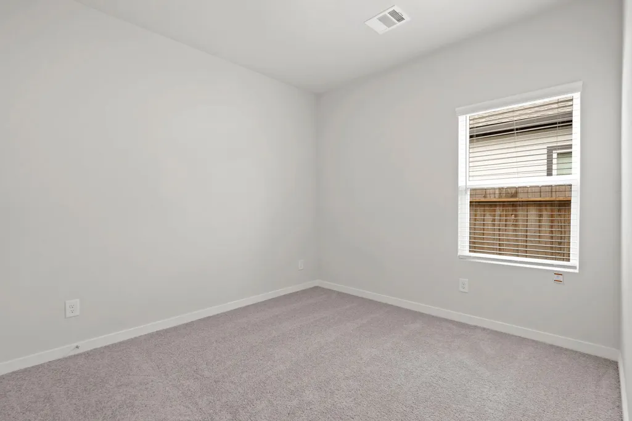
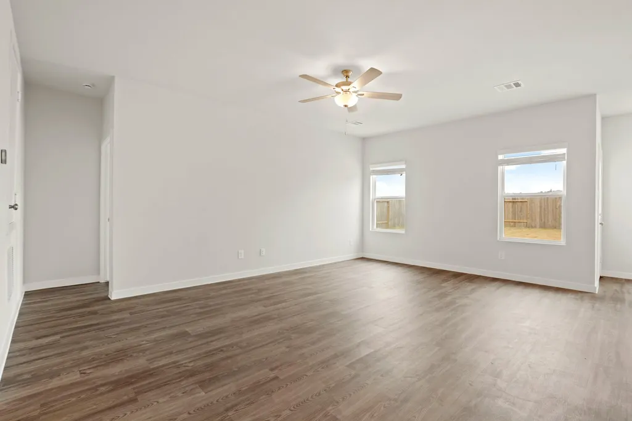
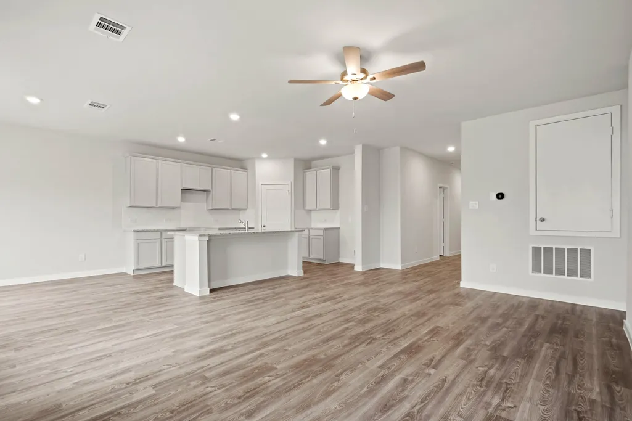
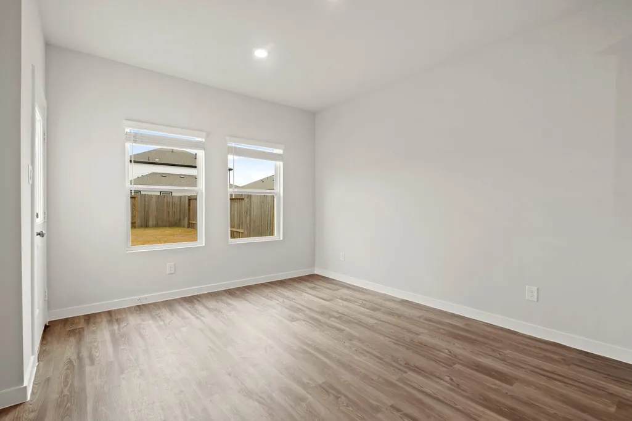
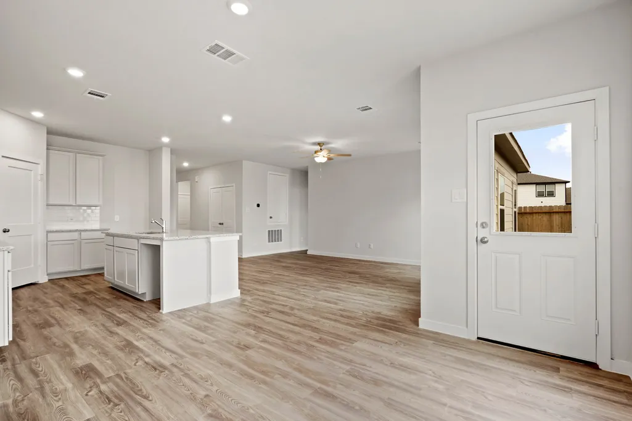
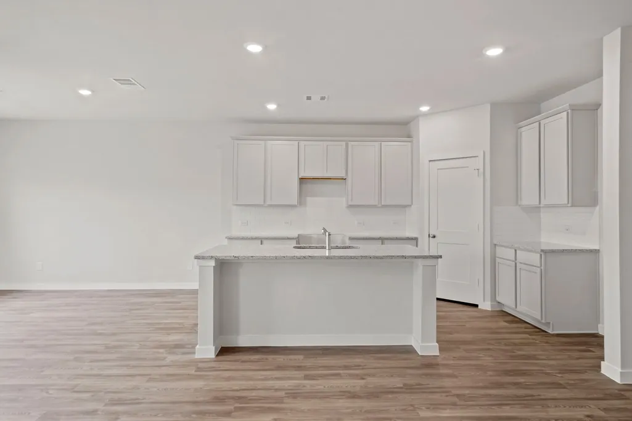
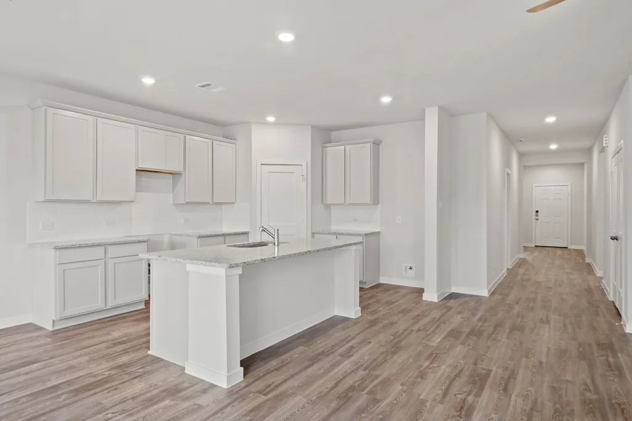
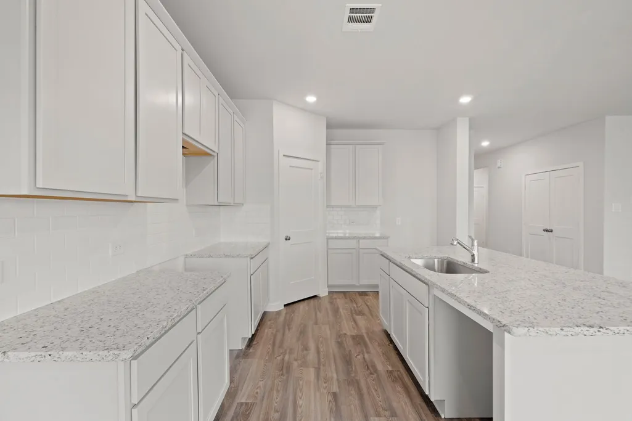
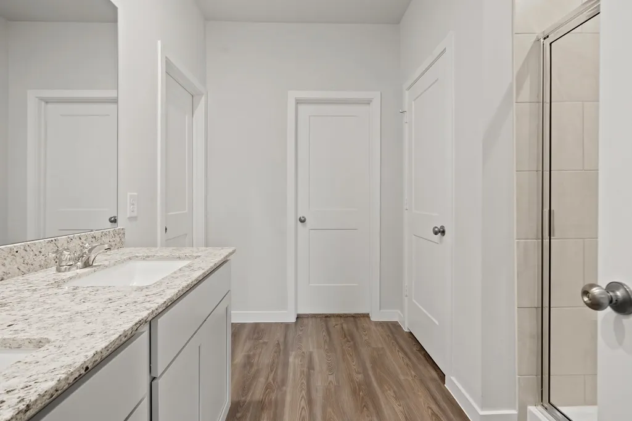
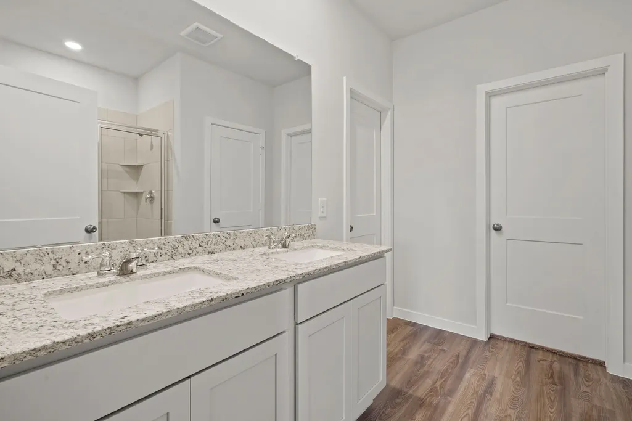
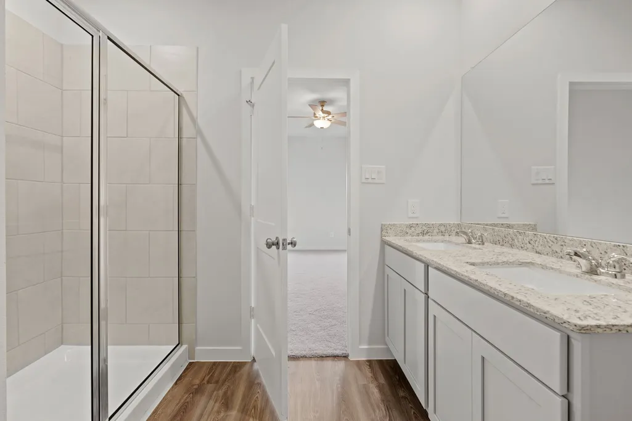
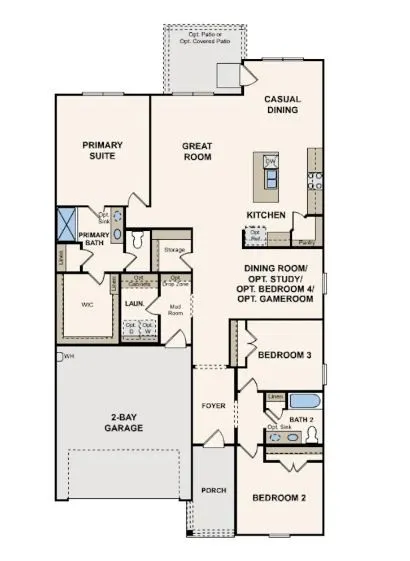
The Davis - Designed with your comfort and convenience in mind, the single-story Davis plan offers the perfect combination of living and private space. Anchored by an inviting open-concept living area, this home features a spacious great room that flows into a well-appointed kitchen—boasting a center island and walk-in corner pantry—which overlooks a casual dining area. Toward the front of the home, two generous secondary bedrooms flank a full bath. On the other side of the home, a secluded primary suite includes a private bath and roomy walk-in closet. Additional main-floor highlights include a laundry room, a valet entrance and a formal dining room.
| Elementary School | Middle School | High School |
|---|---|---|
| HUGHES ROAD ELEMENTARY SCHOOL Elementary School | LOBIT MIDDLE SCHOOL Middle School | DICKINSON HIGH SCHOOL High School |
| Price History | |
|---|---|
| 9/11/2026 | Listed $307,900 |
General Features
| Country | US |
|---|---|
| Sewer | Public Sewer |
| Heating | Central,Gas |
| Cooling | Central Air,Electric |
| Roof | Composition |
| Appliances | Dishwasher,Gas Oven,Gas Range,Microwave,Tankless Water Heater |
| HOA Fee | 450 |
| Garage Spaces | 2 |
| Association Fee Includes | Other |
| Patio/Porch Features | Porch |
| Architectural Style | Traditional |
| Construction Materials | Brick |
| Year Built | 2026 |
| Stories Count | 1 |
| Levels | One |
| Property Subtype | Detached |
| Assoc Fee Paid Per | Annually |
| County | Galveston |
| New Construction | true |
| Property Type | Residential |
| HOA | true |
| Attached Garage | true |
| Energy Efficient | Radiant Attic Barrier,HVAC,Insulation,Thermostat,Water Heater,Windows |
| Subdivision Name | Pearlbrook |
| Garage Y/N | true |
| Total Rooms | 3 |
| Full Baths | 2 |
| Status | Active |
| Directions | Directions to Model Home: TX 60 South. Left on Hwy 59. Left on W. Ahldag Ave. Right on N. Alabama Rd. Left on TX 60 South/Milam St. Left on 7th St. Left on Beckett St to model home. |
| ModificationTimestamp | 2026-09-12T09:05:04.377-00:00 |
| High School | DICKINSON HIGH SCHOOL |
| City | Texas City |
| Disclosures | Other |
| Association Name | TBD |
| High School District | 17 - Dickinson |
| MLS Area | 33 |
| Lot Size Units | Square Feet |
| Green Building Verification Type | Environments For Living,ENERGY STAR Certified Homes |
| Elementary School | HUGHES ROAD ELEMENTARY SCHOOL |
| Middle/Junior High School | LOBIT MIDDLE SCHOOL |
| Property Condition | Under Construction |
| MLS Area Minor | Texas City |
| Lease Considered Y/N | false |
| Builder Name | Century Communities |
| Standard Status | Active |
| Middle/Junior School District | 17 - Dickinson |
| Elementary School District | 17 - Dickinson |
| Year Built Source | Builder |
| PostalCity | Texas City |
| Legal Description | Lot 18, Block 4, Section 9 |
Interior Features
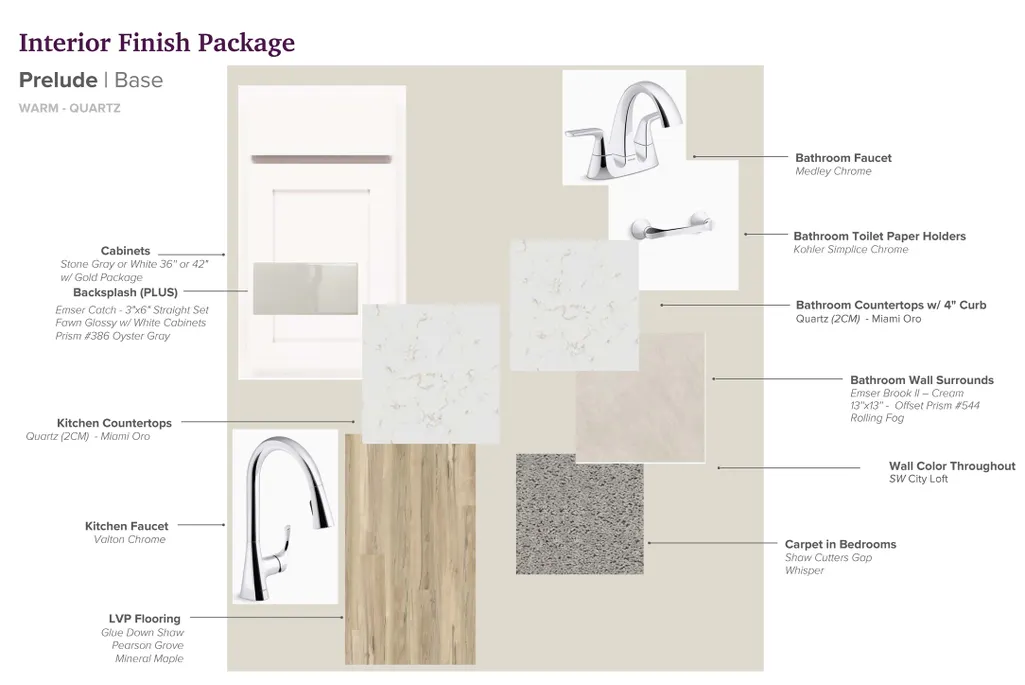
| Interior Amenities | Double Vanity,Kitchen Island,Kitchen/Family Room Combo,Main Level Primary,Pantry,Quartz Counters,Separate Shower,Tub Shower,Walk-In Closet(s),Ceiling Fan(s),Loft,Programmable Thermostat |
|---|---|
| Flooring | Carpet |
| Air Conditioning Y/N | true |
| Heating Y/N | true |
| Window Features | Low-Emissivity Windows |
| Laundry Features | Washer Hookup |
| Total Bedrooms | 3 |
| Room Type | Family Room,Game Room,Loft,Office,Utility Room |
| LivingAreaSource | Builder |
| Total Baths | 2 |
Exterior Features
| Exterior Amenities | Porch,Private Yard |
|---|---|
| Parking Features | Attached,Garage |
| Lot Features | Subdivision |
| Water Source | Public |
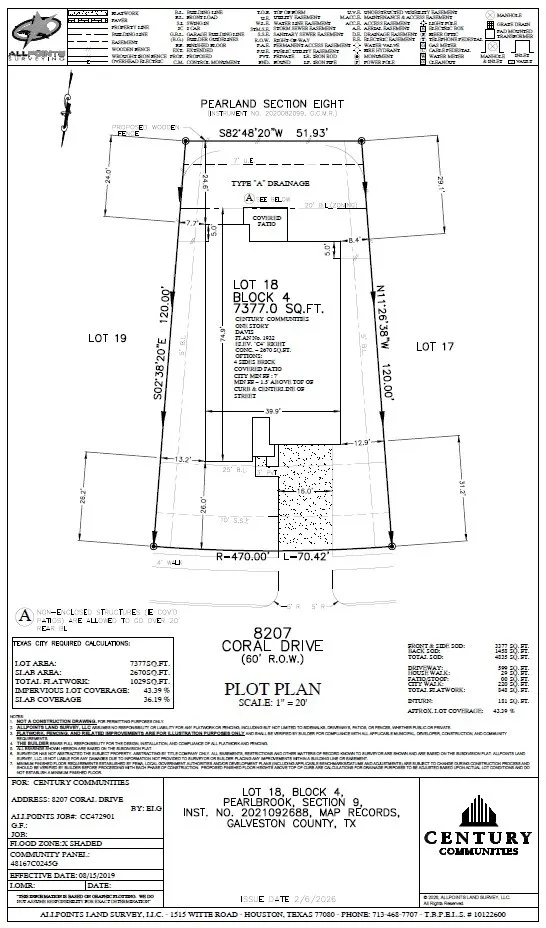
| Lot Size Area | 7377 |
| Foundation Details | Slab |
| Building Area Total | 1932 |
| Lot Size Source | Other |
| Private Pool | false |
Amenities
- Foreclosure
- Views
- Short Sale
- New Construction
- Adult 55+
- Lease To Own
- No HOA Fees
- Furnished
- Primary On Main
- Air Conditioning
- Seller Finance
- Green
- Fixer Upper
- Horse
- Golf
- Fireplace
- Deck
- Garage
- Basement
- Pool
Property vs Single Family Average in 77591
Price
Year Built
In The Neighborhood
New Construction
Texas City
$ 272,900
8305 Rose Quartz Drive
Texas City, TX 77591
- Type
- Single Family
- Size
- 1,441 SqFt
- Rooms
- 3 Beds + 2 Baths
New Construction
Texas City
$ 359,900
8211 Coral Drive
Texas City, TX 77591
- Type
- Single Family
- Size
- 2,472 SqFt
- Rooms
- 4 Beds + 2.5 Baths
New Construction
Texas City
$ 344,900
8203 Coral Drive
Texas City, TX 77591
- Type
- Single Family
- Size
- 2,447 SqFt
- Rooms
- 3 Beds + 2.5 Baths
New Construction
Texas City
$ 260,900
8301 Rose Quartz Drive
Texas City, TX 77591
- Type
- Single Family
- Size
- 1,216 SqFt
- Rooms
- 3 Beds + 2 Baths
New Construction
Texas City
$ 342,900
2821 Zircon Drive
Texas City, TX 77591
- Type
- Single Family
- Size
- 2,012 SqFt
- Rooms
- 4 Beds + 3 Baths
New Construction
Texas City
$ 291,900
2602 Rose Quartz Drive
Texas City, TX 77591
- Type
- Single Family
- Size
- 1,757 SqFt
- Rooms
- 3 Beds + 2 Baths
New Construction
Texas City
$ 281,900
2606 Rose Quartz Drive
Texas City, TX 77591
- Type
- Single Family
- Size
- 1,441 SqFt
- Rooms
- 3 Beds + 2 Baths
New Construction
Texas City
$ 249,900
2520 Rose Quartz Drive
Texas City, TX 77591
- Type
- Single Family
- Size
- 1,216 SqFt
- Rooms
- 3 Beds + 2 Baths
New Construction
Texas City
$ 319,990
8021 Aquamarine Court
Texas City, TX 77591
- Type
- Single Family
- Size
- 2,472 SqFt
- Rooms
- 4 Beds + 2.5 Baths
Open House
Texas City
$ 330,000
8306 Sunstone Court
Texas City, TX 77591
- Type
- Single Family
- Size
- 2,608 SqFt
- Rooms
- 4 Beds + 2.5 Baths
Open House
Texas City
$ 310,652
2818 Coral Drive
Texas City, TX 77591
- Type
- Single Family
- Size
- 1,772 SqFt
- Rooms
- 3 Beds + 2 Baths
Reduced
Texas City
$ 244,500
8109 Quartz Lane
Texas City, TX 77591
- Type
- Single Family
- Size
- 1,732 SqFt
- Rooms
- 4 Beds + 2 Baths
Open House
Texas City
$ 305,900
2819 Coral Drive
Texas City, TX 77591
- Type
- Single Family
- Size
- 1,932 SqFt
- Rooms
- 3 Beds + 2 Baths
New Construction
Texas City
$ 341,900
8110 Coral Drive
Texas City, TX 77591
- Type
- Single Family
- Size
- 2,447 SqFt
- Rooms
- 3 Beds + 2.5 Baths
 The information being provided by Houston Association of REALTORS, Inc. is for the consumer's personal, non-commercial use and may not be used for any purpose other than to identify prospective properties consumers may be interested in purchasing. Any information relating to real estate for sale referenced on this web site comes from the Internet Data Exchange (IDX) program of the Houston Association of REALTORS, Inc. This web site may reference real estate listing(s) held by a brokerage firm other
