
New Construction - Eco Friendly

Address
6734 Davis Field Drive, Manvel, TX
Price
$ 471,923
Property Attributes
- MLS#93702320
- TypeSingle Family
- Listing Status Active
- CountyBrazoria
- CityManvel
- Area5 Manvel/Iowa Colony
- NeighborhoodValencia
- Zip77578
- Style
- Year Built2026
- Price$ 471,923
- Bedrooms3
- Full Bathrooms2
- Half Bathrooms1
- Sqr Footage2176
Data Source:
Houston Association of REALTORS® (HAR)
Property Description
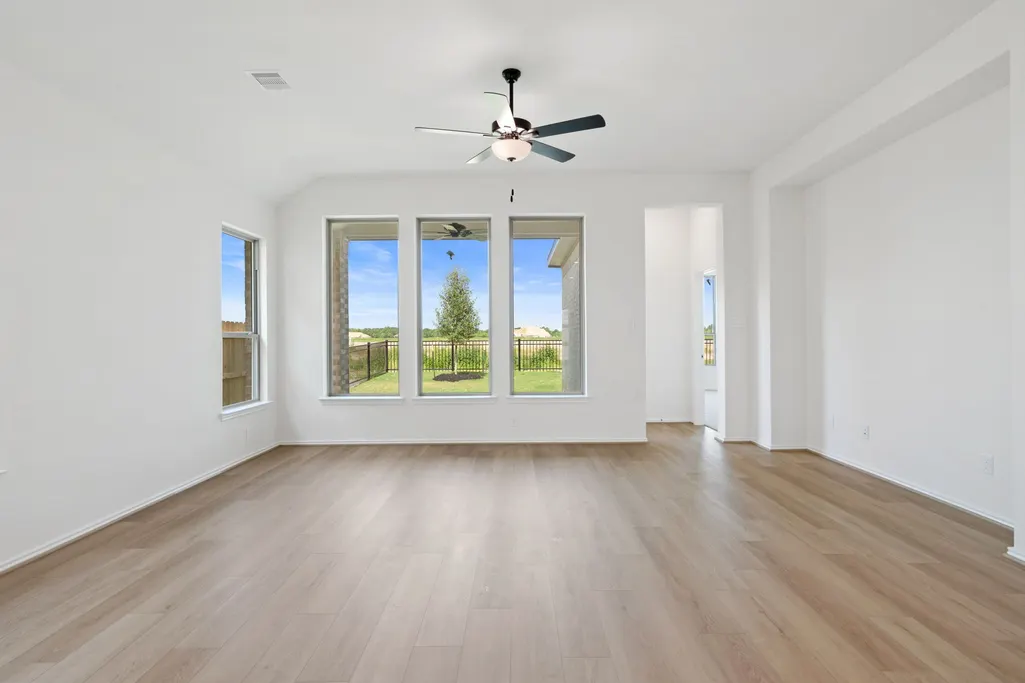
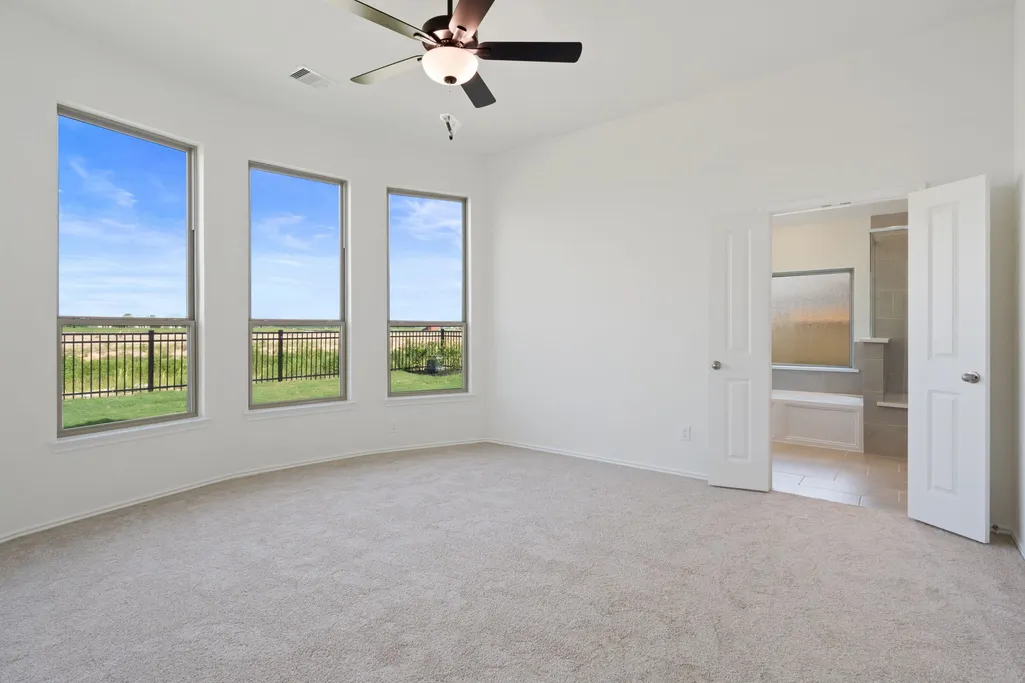
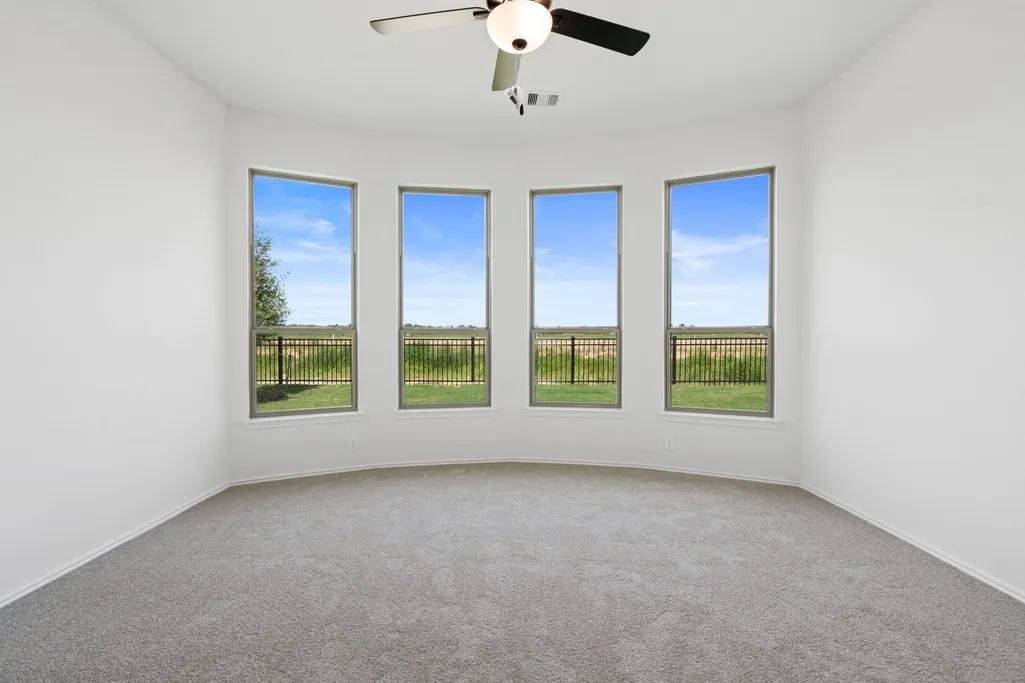
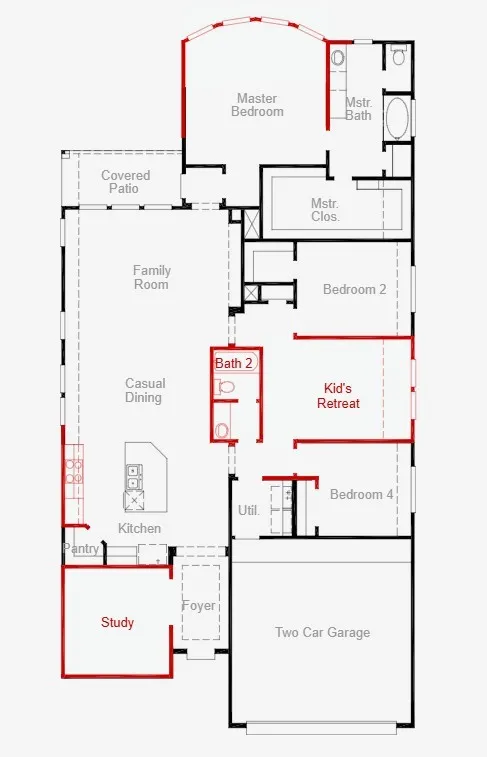
Corner Lot! Welcome to a home that exceeds every expectation. Step through the front door into a grand foyer with a stunning 12-foot tray ceiling, complemented by an elegant study perfect for a home office. The heart of the home offers generous space for entertaining, with a gourmet kitchen featuring a large island that overlooks the family room and dining area, creating a seamless flow for gatherings. This thoughtfully designed floor plan includes 3 bedrooms, 2.5 baths, and a versatile kids’ retreat or game room to fit your lifestyle. The private primary suite is a true sanctuary, showcasing floor-to-ceiling windows that fill the space with natural light, along with a spa-like bath featuring a soaking tub, walk-in shower with built-in seat, and dual vanities. Enjoy year-round outdoor living on the covered patio with the added privacy of no rear neighbors. With exceptional design and features for every stage of life, this home truly has it all—schedule your private tour!
| Elementary School | Middle School | High School |
|---|---|---|
| E C MASON ELEMENTARY SCHOOL Elementary School | MANVEL JUNIOR HIGH SCHOOL Middle School | MANVEL HIGH SCHOOL High School |
| Price History | |
|---|---|
| 9/25/2026 | Listed $471,923 |
General Features
| Country | US |
|---|---|
| Sewer | Public Sewer |
| Heating | Central,Gas |
| Cooling | Central Air,Electric |
| Roof | Composition |
| Appliances | Dishwasher,Electric Oven,Gas Cooktop,Disposal,Microwave |
| HOA Fee | 1100 |
| Garage Spaces | 2 |
| Patio/Porch Features | Covered,Deck,Patio,Porch |
| Architectural Style | Traditional |
| Security Features | Prewired,Security System Owned,Smoke Detector(s) |
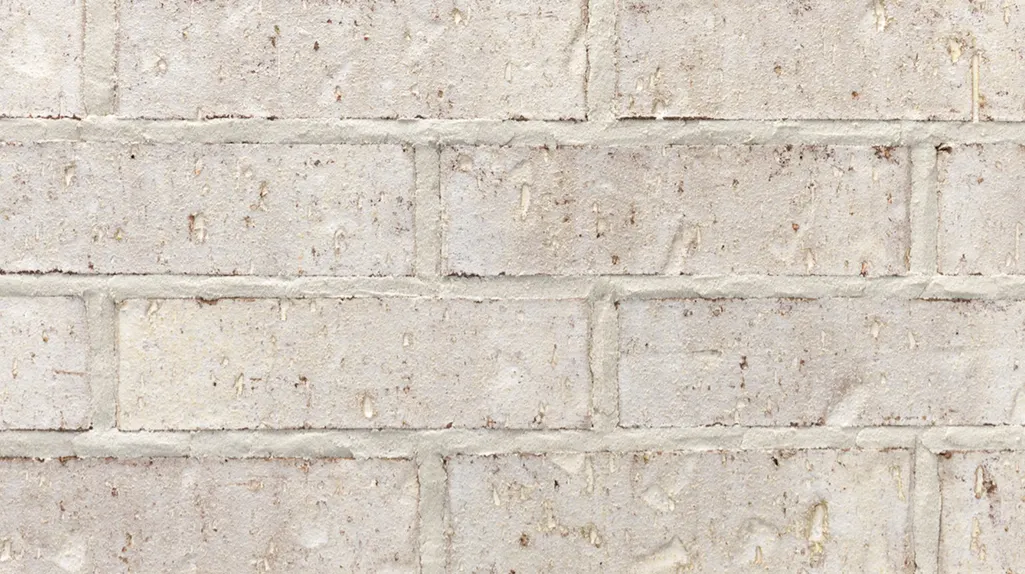
| Construction Materials | Brick |
| Year Built | 2026 |
| Stories Count | 1 |
| Levels | One |
| Property Subtype | Detached |
| Assoc Fee Paid Per | Annually |
| County | Brazoria |
| New Construction | true |
| Property Type | Residential |
| HOA | true |
| Attached Garage | true |
| Energy Efficient | Other |
| Subdivision Name | Valencia |
| Facing Direction | East |
| Garage Y/N | true |
| Total Rooms | 3 |
| Full Baths | 2 |
| Status | Active |
| Directions | Directions To Model Home From downtown Houston - Take 288 south, exit SH 6 and turn left, left on Pollard Blvd, left onto Charlotte Street, left on Kinnon Dr., left onto Citrange Bend Way and the home will be on your right. |
| ModificationTimestamp | 2026-09-25T14:52:01.990-00:00 |
| High School | MANVEL HIGH SCHOOL |
| City | Manvel |
| Disclosures | Municipal Utility District Disclosure |
| Association Name | First Service Residential |
| High School District | 3 - Alvin |
| MLS Area | 5 |
| Lot Size Units | Square Feet |
| Green Building Verification Type | Environments For Living,ENERGY STAR Certified Homes,HERS Index Score |
| Elementary School | E C MASON ELEMENTARY SCHOOL |
| Middle/Junior High School | MANVEL JUNIOR HIGH SCHOOL |
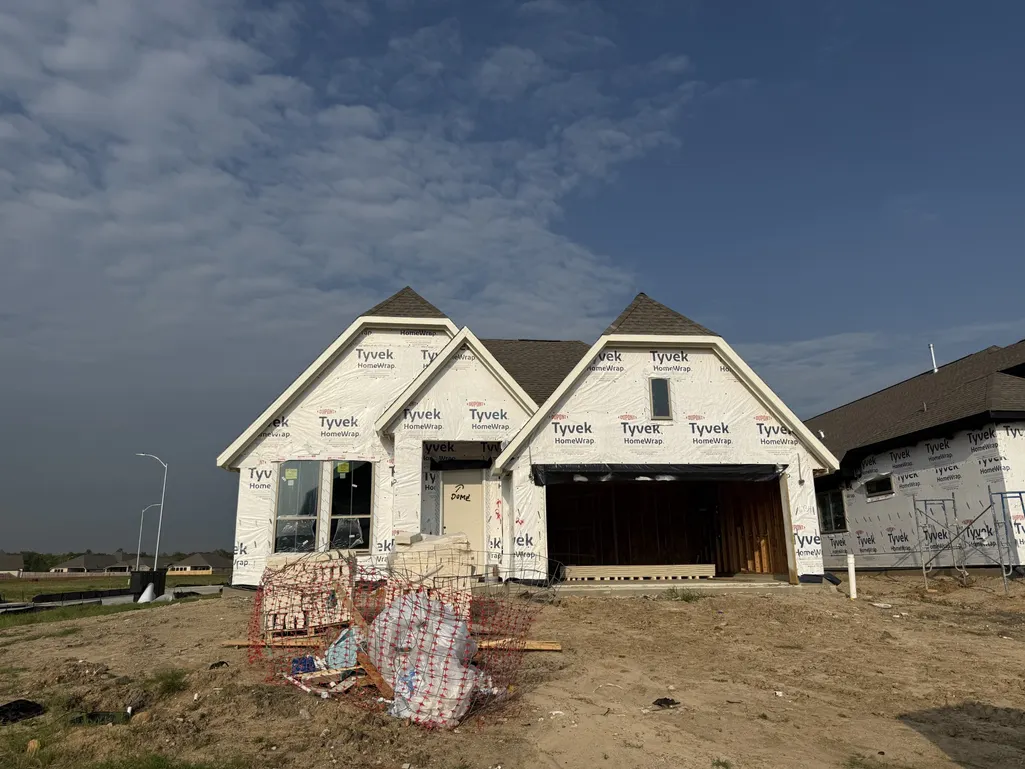
| Property Condition | Under Construction |
| MLS Area Minor | Manvel/Iowa Colony |
| Lease Considered Y/N | false |
| Builder Name | Coventry Homes |
| Standard Status | Active |
| Middle/Junior School District | 3 - Alvin |
| Elementary School District | 3 - Alvin |
| Year Built Source | Builder |
| PostalCity | Manvel |
| Legal Description | 10.3.15 |
Interior Features
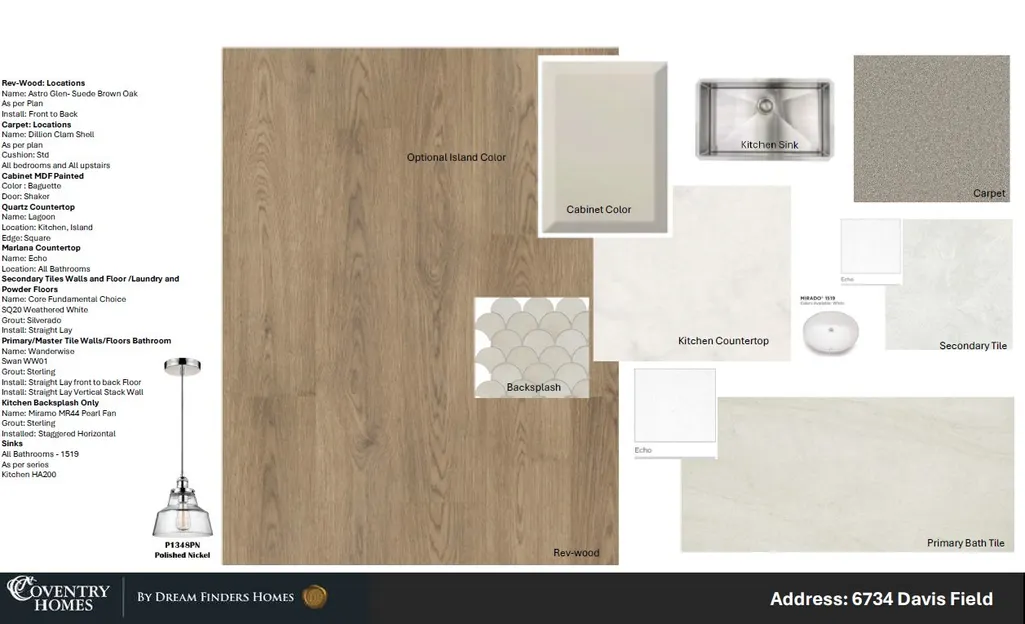
| Interior Amenities | Double Vanity,En Suite Bathroom,High Ceilings,Kitchen Island,Kitchen/Family Room Combo,Bath in Primary Bedroom,Main Level Primary,Pantry,Quartz Counters,Soaking Tub,Separate Shower,Tub Shower,Walk-In Closet(s) |
|---|---|
| Flooring | Carpet,Plank,Vinyl |
| Air Conditioning Y/N | true |
| Heating Y/N | true |
| Fireplace Y/N | false |
| Half Baths | 1 |
| Laundry Features | Washer Hookup,Electric Dryer Hookup,Gas Dryer Hookup |
| Total Bedrooms | 3 |
| Room Type | Family Room,Office,Utility Room,Half Bath |
| LivingAreaSource | Builder |
| Total Baths | 3 |
Exterior Features
| Exterior Amenities | Covered Patio,Porch,Patio,Private Yard |
|---|---|
| Parking Features | Attached,Garage |
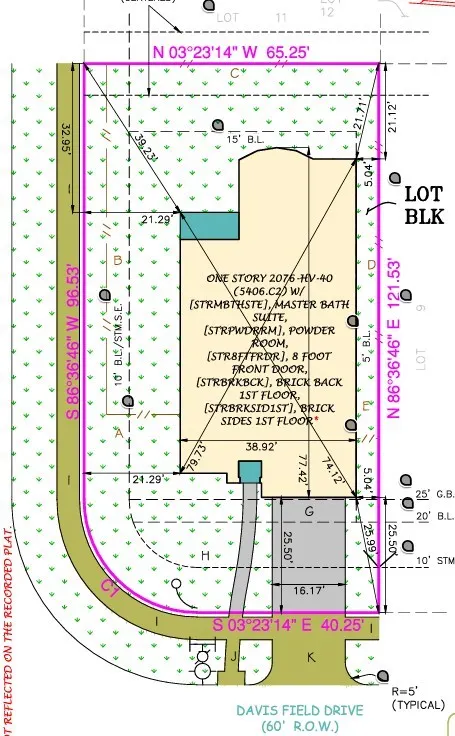
| Lot Features | Corner Lot,Subdivision |
| Water Source | Public |
| Lot Size Area | 7796 |
| Foundation Details | Slab |
| Building Area Total | 2176 |
| Road Surface Type | Concrete |
| Lot Size Source | Other |
| Private Pool | false |
Amenities
- Foreclosure
- Views
- Short Sale
- New Construction
- Adult 55+
- Lease To Own
- No HOA Fees
- Furnished
- Primary On Main
- Air Conditioning
- Seller Finance
- Green
- Fixer Upper
- Horse
- Golf
- Fireplace
- Deck
- Garage
- Basement
- Pool
Property vs Single Family Average in 77578
Price
Year Built
In The Neighborhood
Just Listed
Manvel
$ 566,547
6735 Davis Field Drive
Manvel, TX 77578
- Type
- Single Family
- Size
- 2,889 SqFt
- Rooms
- 4 Beds + 3.5 Baths
New Construction
Manvel
$ 658,757
18727 Valencia Tangelo Street
Manvel, TX 77578
- Type
- Single Family
- Size
- 3,044 SqFt
- Rooms
- 4 Beds + 3.5 Baths
New Construction
Manvel
$ 924,900
19019 Autumn Hazelnut Lane
Manvel, TX 77578
- Type
- Single Family
- Size
- 4,356 SqFt
- Rooms
- 5 Beds + 5.5 Baths
New Construction
Manvel
$ 624,900
18411 Mahogany Glow Lane
Manvel, TX 77578
- Type
- Single Family
- Size
- 2,722 SqFt
- Rooms
- 4 Beds + 3.5 Baths
New Construction
Manvel
$ 504,122
6703 Davis Field
Manvel, TX 77578
- Type
- Single Family
- Size
- 2,402 SqFt
- Rooms
- 3 Beds + 2.5 Baths
New Construction
Manvel
$ 515,727
6711 Davis Field
Manvel, TX 77578
- Type
- Single Family
- Size
- 2,460 SqFt
- Rooms
- 4 Beds + 3 Baths
New Construction
Manvel
$ 551,530
6707 Davis Field
Manvel, TX 77578
- Type
- Single Family
- Size
- 2,871 SqFt
- Rooms
- 4 Beds + 3.5 Baths
New Construction
Manvel
$ 549,900
19226 Satsuma Ridge Drive
Manvel, TX 77578
- Type
- Single Family
- Size
- 2,593 SqFt
- Rooms
- 4 Beds + 3 Baths
Reduced
Manvel
$ 670,000
19003 Mandarin St
Manvel, TX 77578
- Type
- Single Family
- Size
- 3,578 SqFt
- Rooms
- 4 Beds + 3.5 Baths
Reduced
Manvel
$ 459,900
19222 Satsuma Ridge Drive
Manvel, TX 77578
- Type
- Single Family
- Size
- 2,188 SqFt
- Rooms
- 4 Beds + 3 Baths
Reduced
Manvel
$ 474,900
6714 Sweet Orange Court
Manvel, TX 77578
- Type
- Single Family
- Size
- 2,809 SqFt
- Rooms
- 4 Beds + 3 Baths
Reduced
Manvel
$ 599,417
18819 Valencia Tangelo Street
Manvel, TX 77578
- Type
- Single Family
- Size
- 3,193 SqFt
- Rooms
- 4 Beds + 3.5 Baths
Reduced
Manvel
$ 540,570
18802 Lima Orange Trail
Manvel, TX 77578
- Type
- Single Family
- Size
- 2,583 SqFt
- Rooms
- 4 Beds + 2.5 Baths
New Construction
Manvel
$ 723,545
18619 Pink Lemon Drive
Manvel, TX 77578
- Type
- Single Family
- Size
- 3,388 SqFt
- Rooms
- 4 Beds + 4.5 Baths
 The information being provided by Houston Association of REALTORS, Inc. is for the consumer's personal, non-commercial use and may not be used for any purpose other than to identify prospective properties consumers may be interested in purchasing. Any information relating to real estate for sale referenced on this web site comes from the Internet Data Exchange (IDX) program of the Houston Association of REALTORS, Inc. This web site may reference real estate listing(s) held by a brokerage firm other
