








Address
7542 Cynomys Court, Rosharon, TX
Price
$ 275,000
Property Attributes
- MLS#92876243
- TypeSingle Family
- Listing Status Active
- CountyFort Bend
- CityRosharon
- Area38 Sienna Area
- NeighborhoodCaldwell Ranch
- Zip77583
- Style
- Year Built2022
- Taxes$ 7203
- Price$ 275,000
- Bedrooms3
- Full Bathrooms2
- Half Bathrooms0
- Sqr Footage1448
- Lot Size0.1426 Acres
Data Source:
Houston Association of REALTORS® (HAR)
Property Description
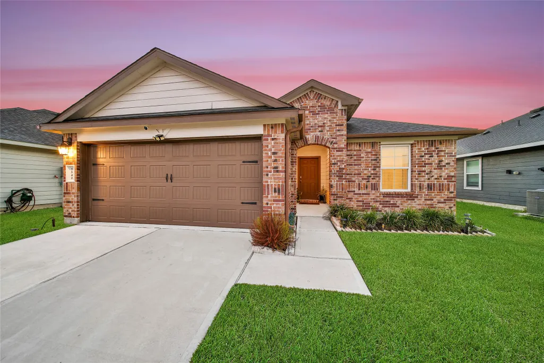
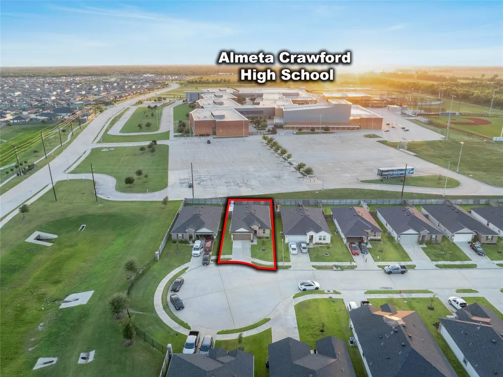
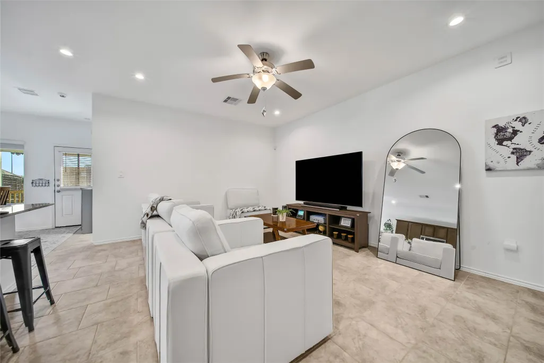
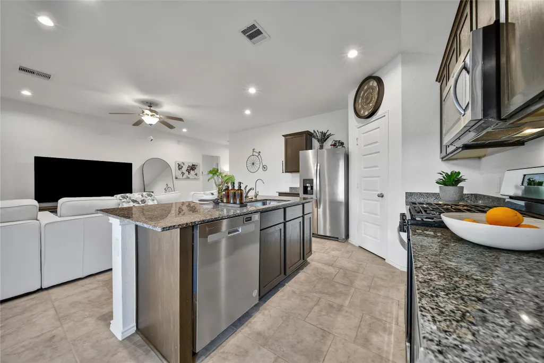
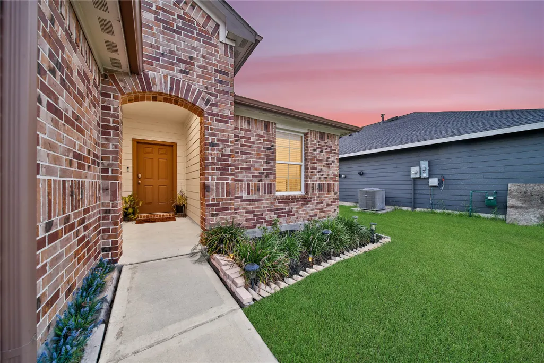
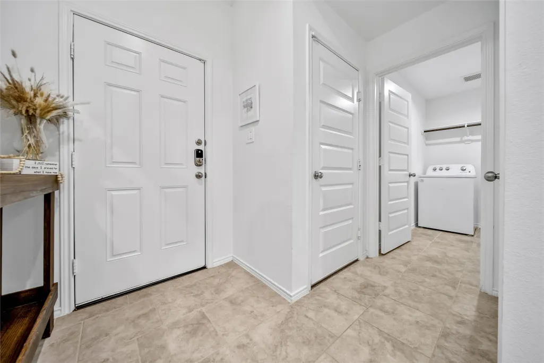
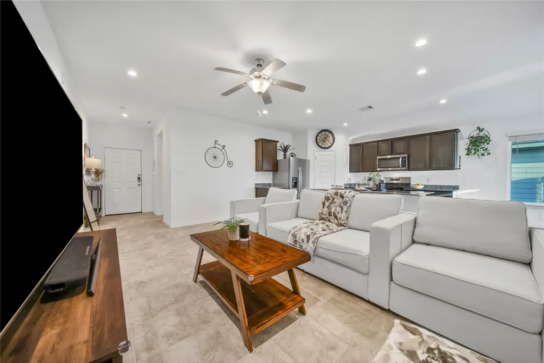
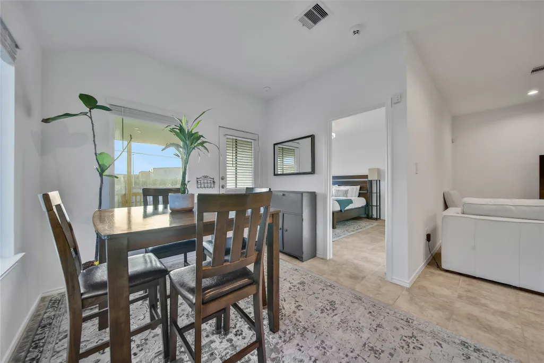
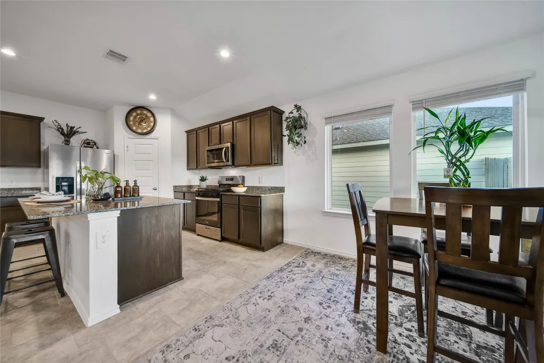
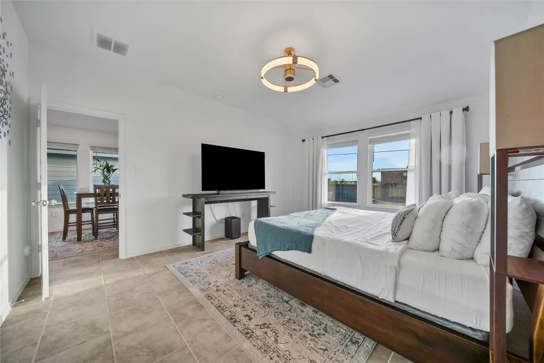
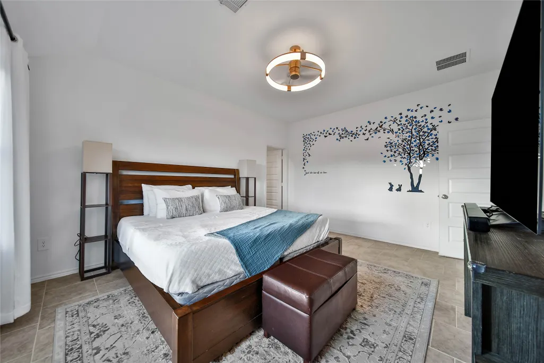
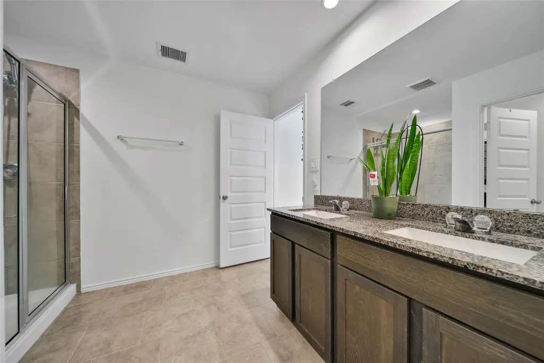
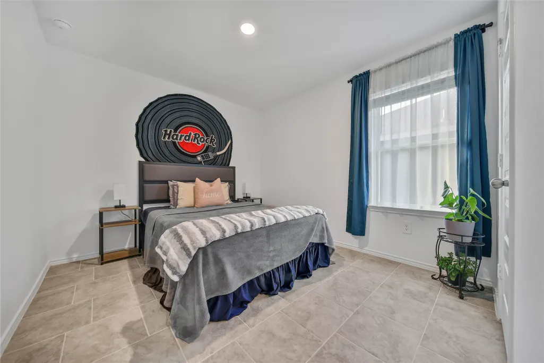
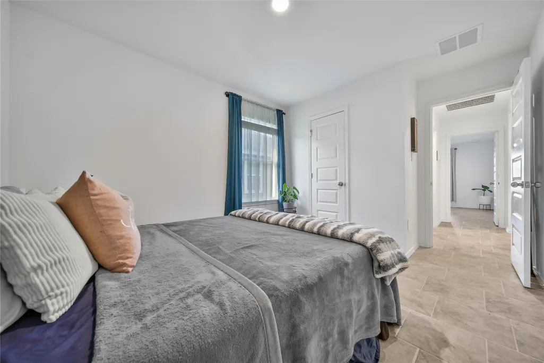
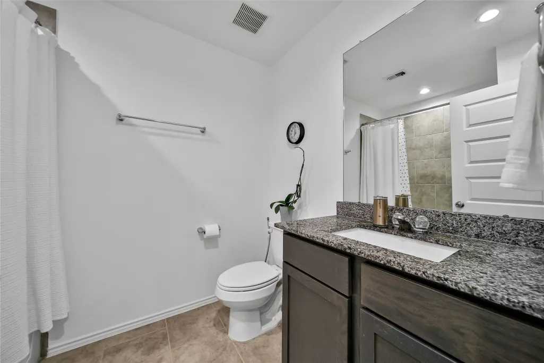
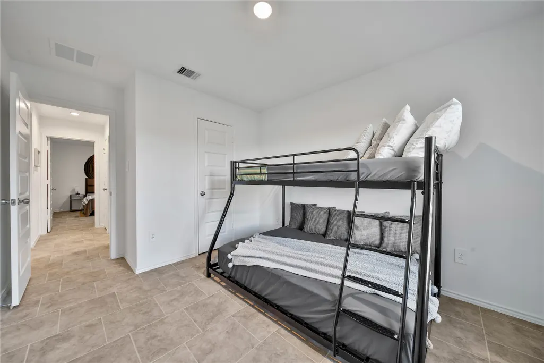
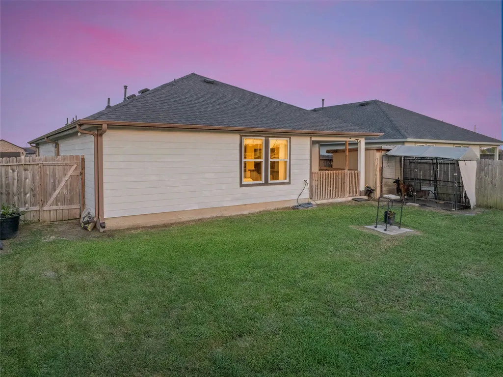
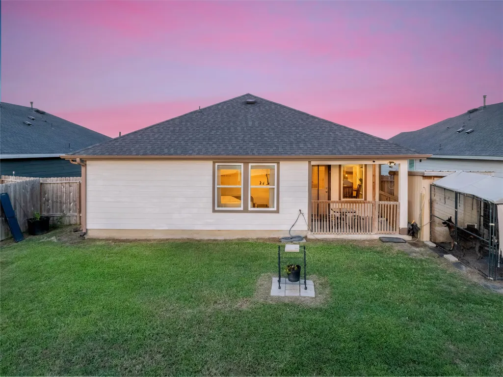
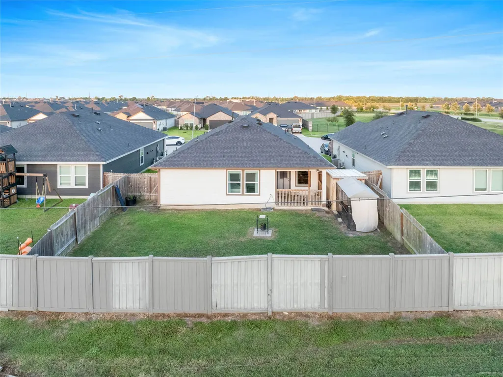
Welcome home to Caldwell Ranch! This home is nestled in a tranquil cul-de-sac, this 3-bedroom, 2-bath home has an inviting open layout! The kitchen featuring stainless steel appliances & GRANITE countertops opens to the dining & living area! The primary en-suite has an oversized shower & huge walk in closet. The home features tile throughout! The secondary bedrooms are spacious! Residents of Caldwell Ranch can take full advantage of fantastic HOA amenities, including a pool and splashpad among many other amenities. This home is located just minutes from Almeta Crawford High School, this home is perfect for families seeking a vibrant community atmosphere with easy access to multiple amenities. Outside enjoy your covered patio, fenced in back yard & custom dog kennel -making it a pet-friendly haven. This exterior includes a sprinkler system & gutters for added convenience and maintenance ease. Don’t miss this opportunity to make it yours- schedule your showing today!
| Elementary School | Middle School | High School |
|---|---|---|
| FERNDELL HENRY ELEMENTARY Elementary School | ASHLEY COLEMAN MIDDLE SCHOOL Middle School | ALMETA CRAWFORD HIGH SCHOOL High School |
| Price History | |
|---|---|
| 8/28/2026 | Listed $275,000 |
General Features
| Country | US |
|---|---|
| Sewer | Public Sewer |
| Heating | Central,Gas |
| Cooling | Central Air,Electric |
| Roof | Composition |
| Appliances | Dishwasher,Electric Range,Disposal,Gas Oven,Microwave,Dryer,Refrigerator,Washer |
| HOA Fee | 950 |
| Garage Spaces | 2 |
| Association Fee Includes | Clubhouse,Common Areas,Recreation Facilities |
| Patio/Porch Features | Covered,Deck,Patio,Porch |
| Architectural Style | Traditional |
| Security Features | Security System Owned,Smoke Detector(s) |
| Construction Materials | Brick,Cement Siding,Wood Siding |
| Exclusions | WATER SOFTNER |
| Year Built | 2022 |
| Stories Count | 1 |
| Levels | One |
| Property Subtype | Detached |
| Tax Year | 2026 |
| Community Features | Community Pool,Curbs |
| Assoc Fee Paid Per | Annually |
| County | Fort Bend |
| New Construction | false |
| Property Type | Residential |
| Association Amenities | Clubhouse,Dog Park,Fitness Center,Playground,Tennis Court(s) |
| HOA | true |
| Attached Garage | true |
| Subdivision Name | Caldwell Ranch |
| Facing Direction | East |
| Garage Y/N | true |
| Total Rooms | 9 |
| Full Baths | 2 |
| Status | Active |
| Directions | From Hwy 6 & FM 521, take FM 521 South, turn left on Caldwell Ranch Blvd. Continue past Almeta Crawford High School, make a left on Percheron Pl, then a left on Appaloosa Ln, then a left on Lipizzan Ln, and another left on Cynomys Ct. The home will be on your right at the end of the cul-de-sac. |
| ModificationTimestamp | 2026-09-03T19:35:19.697-00:00 |
| High School | ALMETA CRAWFORD HIGH SCHOOL |
| City | Rosharon |
| Disclosures | Exclusions Disclosure,Municipal Utility District Disclosure,Seller Disclosure |
| Association Name | Inframark |
| High School District | 19 - Fort Bend |
| MLS Area | 38 |
| Lot Size Units | Square Feet |
| Elementary School | FERNDELL HENRY ELEMENTARY |
| Tax Annual Amount | 7203 |
| Middle/Junior High School | ASHLEY COLEMAN MIDDLE SCHOOL |
| MLS Area Minor | Sienna Area |
| Lease Considered Y/N | false |
| Standard Status | Active |
| Middle/Junior School District | 19 - Fort Bend |
| Elementary School District | 19 - Fort Bend |
| Year Built Source | Public Records |
| PostalCity | Rosharon |
| Legal Description | CALDWELL RANCH SEC 7, BLOCK 3, LOT 25 |
Interior Features
| Interior Amenities | All Bedrooms Down,Breakfast Bar,Double Vanity,En Suite Bathroom,Granite Counters,Kitchen Island,Kitchen/Family Room Combo,Main Level Primary,Pantry,Tub Shower,Walk-In Closet(s),Ceiling Fan(s),Kitchen/Dining Combo |
|---|---|
| Flooring | Tile |
| Air Conditioning Y/N | true |
| Heating Y/N | true |
| Laundry Features | Washer Hookup,Electric Dryer Hookup |
| Total Bedrooms | 3 |
| Room Type | Entry/Foyer,Kitchen,Living Room |
| LivingAreaSource | Appraiser |
| Total Baths | 2 |
Exterior Features
| Exterior Amenities | Covered Patio,Fence,Sprinkler/Irrigation,Porch,Patio |
|---|---|
| Fencing | Back Yard |
| Parking Features | Attached,Garage |
| Lot Features | Cul-De-Sac,Subdivision |
| Water Source | Public |
| Lot Size Area | 6211 |
| Foundation Details | Slab |
| Building Area Total | 1448 |
| Lot Size Acres | 0.1426 |
| Road Surface Type | Concrete |
| Lot Size Source | Appraiser |
| Private Pool | false |
Amenities
- Foreclosure
- Views
- Short Sale
- New Construction
- Adult 55+
- Lease To Own
- No HOA Fees
- Furnished
- Primary On Main
- Air Conditioning
- Seller Finance
- Green
- Fixer Upper
- Horse
- Golf
- Fireplace
- Deck
- Garage
- Basement
- Pool
Property vs Single Family Average in 77583
Price
Taxes
Year Built
In The Neighborhood
Rosharon
$ 298,800
7530 Cynomys Court
Rosharon, TX 77583
- Type
- Single Family
- Size
- 1,976 SqFt
- Rooms
- 4 Beds + 2 Baths
Rosharon
$ 260,000
1106 Rayburn Drive
Rosharon, TX 77583
- Type
- Single Family
- Size
- 1,409 SqFt
- Rooms
- 3 Beds + 2 Baths
Rosharon
$ 249,000
711 Boer Plains Drive
Rosharon, TX 77583
- Type
- Single Family
- Size
- 1,297 SqFt
- Rooms
- 3 Beds + 2 Baths
Rosharon
$ 320,000
1110 Desert Willow Drive
Rosharon, TX 77583
- Type
- Single Family
- Size
- 2,061 SqFt
- Rooms
- 4 Beds + 3 Baths
Reduced
Rosharon
$ 269,000
7719 Suffolk Valley Lane
Rosharon, TX 77583
- Type
- Single Family
- Size
- 2,061 SqFt
- Rooms
- 4 Beds + 2 Baths
Rosharon
$ 299,250
7923 Sleek Flock Lane
Rosharon, TX 77583
- Type
- Single Family
- Size
- 2,061 SqFt
- Rooms
- 4 Beds + 2 Baths
Reduced
Rosharon
$ 277,000
7823 Brushwood Drive
Rosharon, TX 77583
- Type
- Single Family
- Size
- 1,669 SqFt
- Rooms
- 4 Beds + 2 Baths
Reduced
Rosharon
$ 249,499
1103 Cattle Chute Court
Rosharon, TX 77583
- Type
- Single Family
- Size
- 1,409 SqFt
- Rooms
- 3 Beds + 2 Baths
Reduced
Rosharon
$ 299,900
1119 Kinder Sky Lane
Rosharon, TX 77583
- Type
- Single Family
- Size
- 2,082 SqFt
- Rooms
- 4 Beds + 2 Baths
Reduced
Iowa Colony
$ 324,990
7702 Smooth Valley Court
Iowa Colony, TX 77583
- Type
- Single Family
- Size
- 2,042 SqFt
- Rooms
- 4 Beds + 2.5 Baths
 The information being provided by Houston Association of REALTORS, Inc. is for the consumer's personal, non-commercial use and may not be used for any purpose other than to identify prospective properties consumers may be interested in purchasing. Any information relating to real estate for sale referenced on this web site comes from the Internet Data Exchange (IDX) program of the Houston Association of REALTORS, Inc. This web site may reference real estate listing(s) held by a brokerage firm other
