
Open House Sat, Sep 26th 02:00 PM - 04:00 PM






Address
3218 Palm Heights Street, League City, TX
Price
$ 549,900
Property Attributes
- MLS#92023811
- TypeSingle Family
- Listing Status Active
- CountyGalveston
- CityLeague City
- Area33 League City
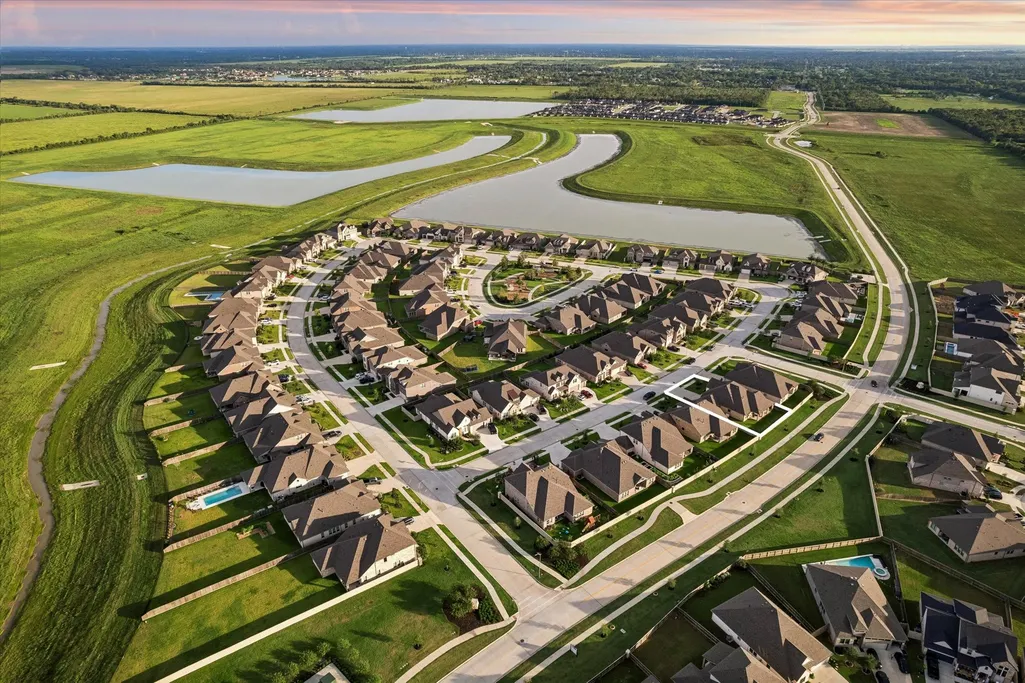
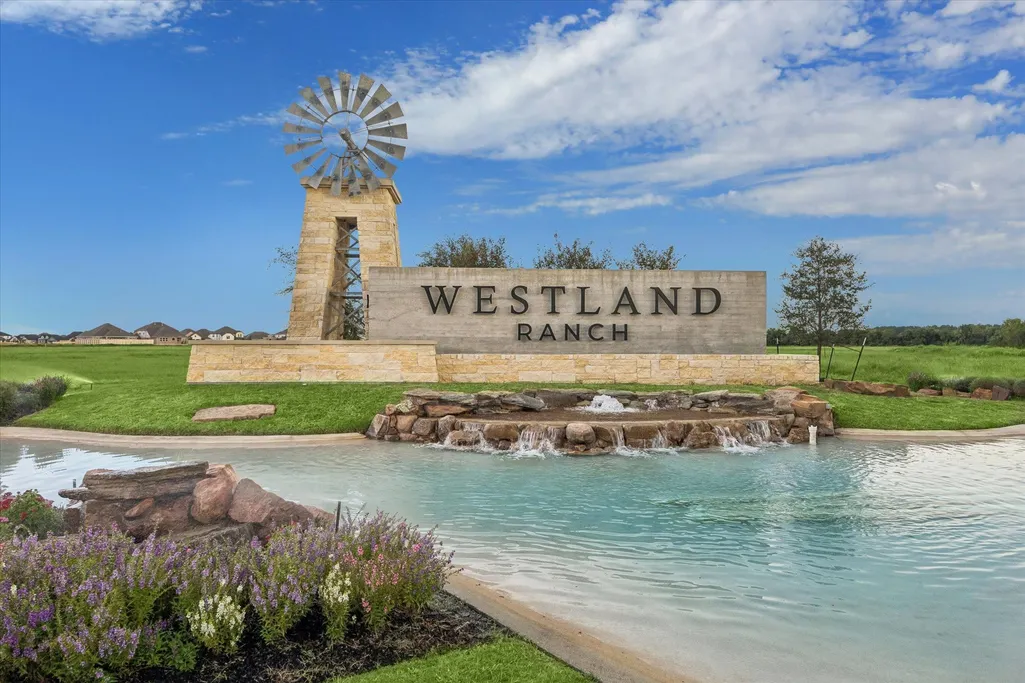
- NeighborhoodWestland Ranch
- Zip77573
- Style
- Year Built2023
- Taxes$ 13979
- Price$ 549,900
- Bedrooms4
- Full Bathrooms3
- Half Bathrooms0
- Sqr Footage2498
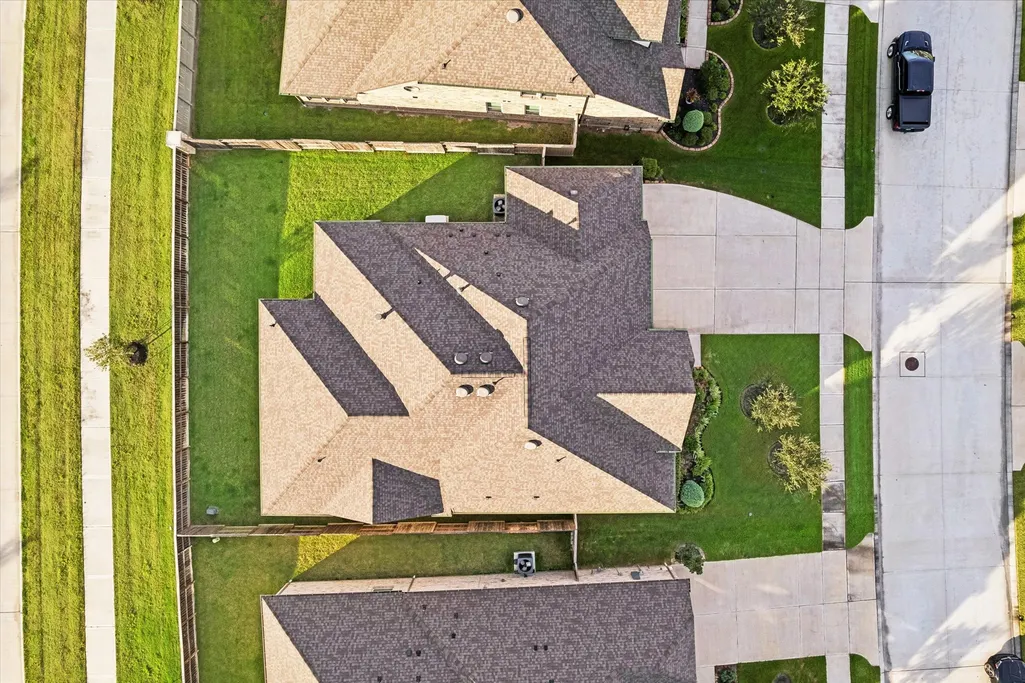
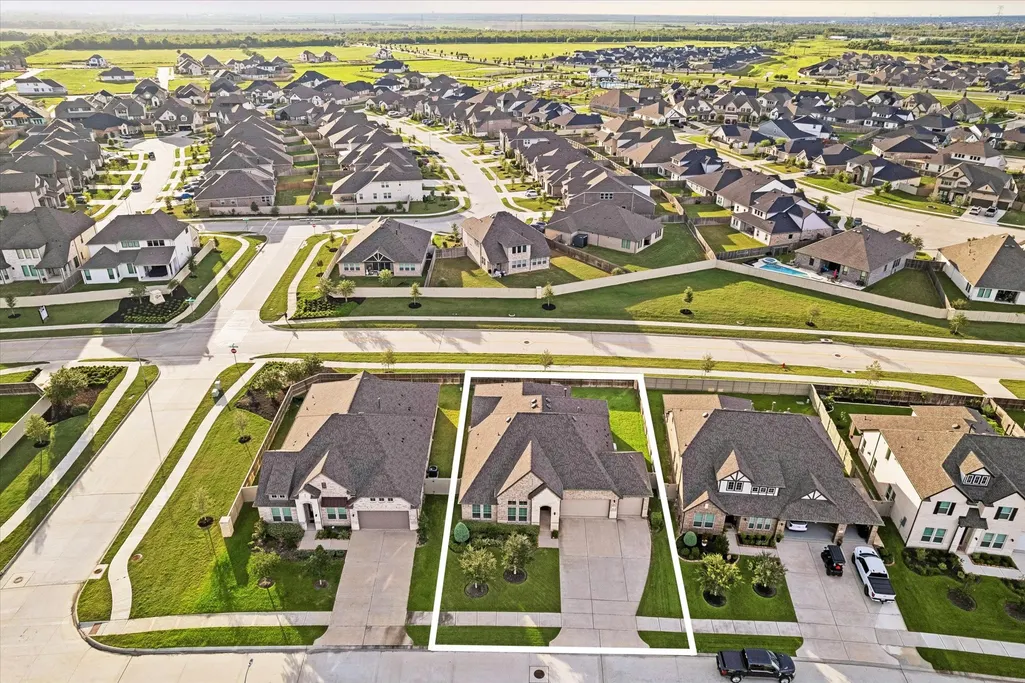
- Lot Size0.1973 Acres
Data Source:
Houston Association of REALTORS® (HAR)
Property Description
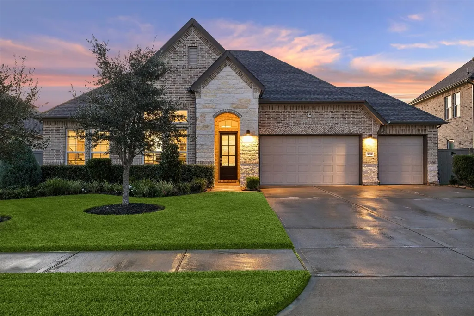
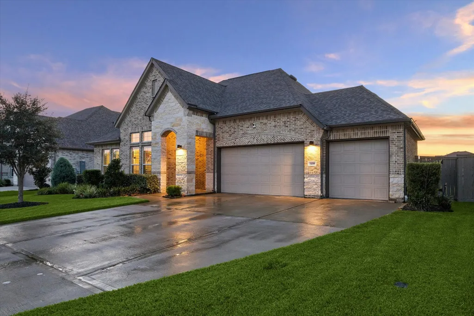
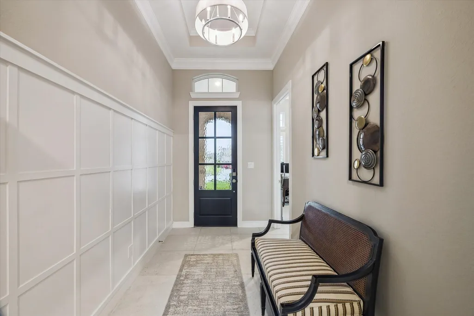
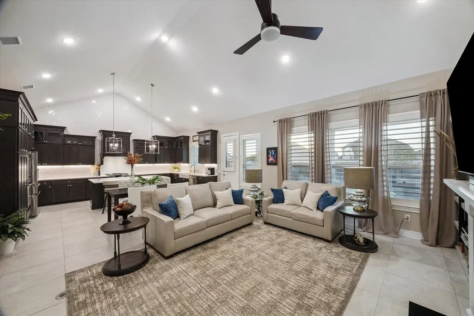
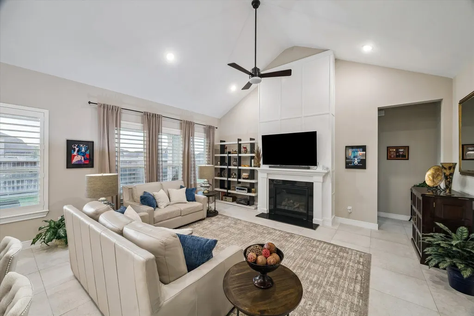
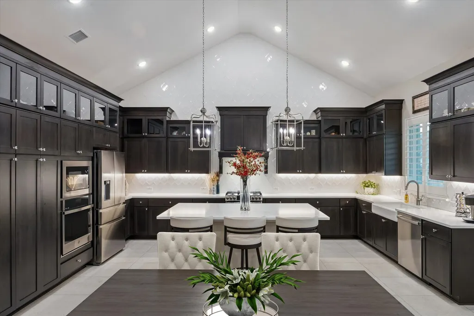
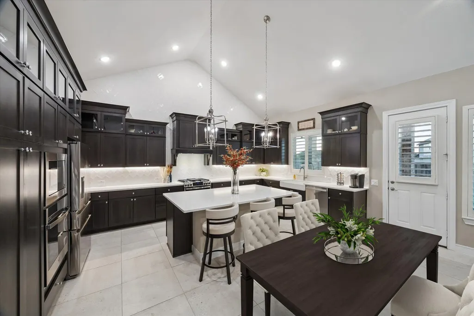
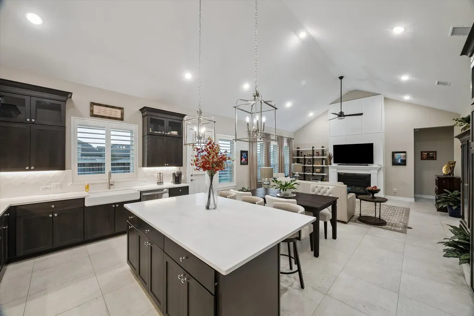
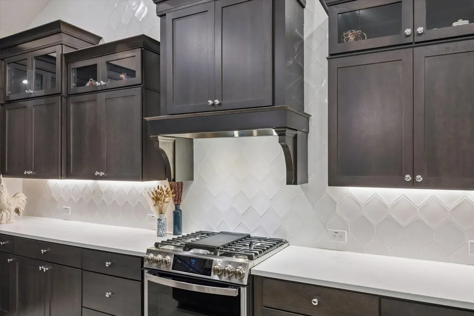
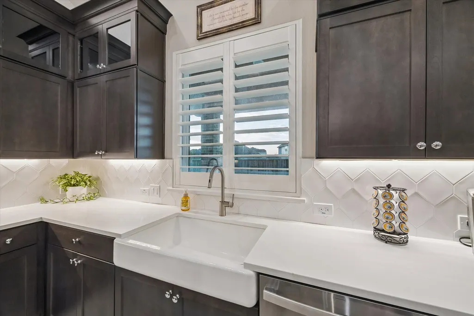
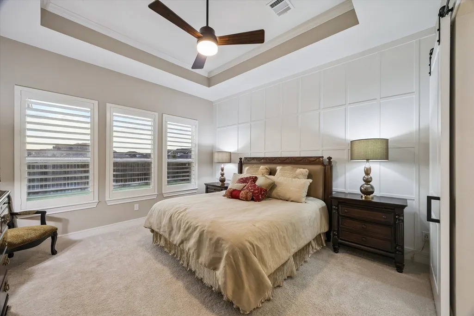
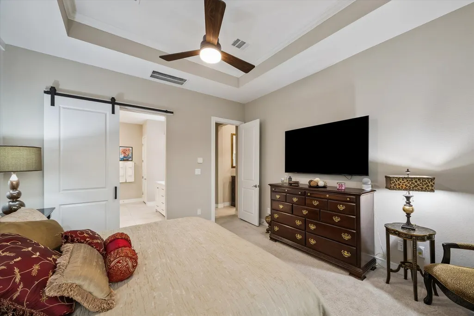
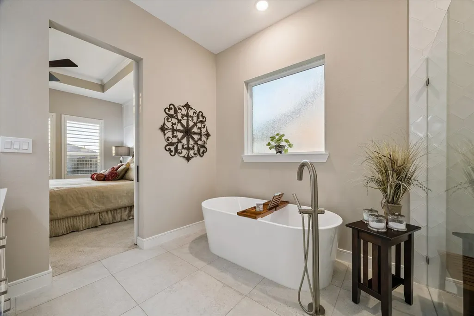
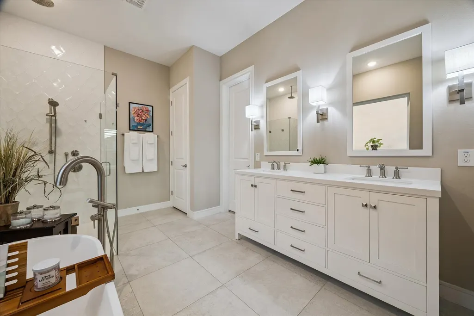
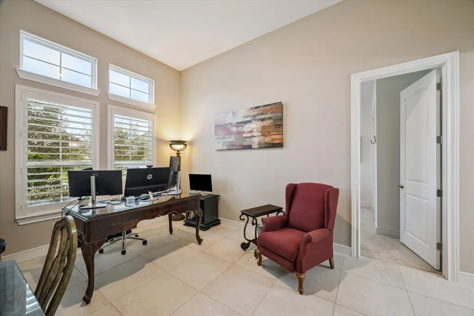
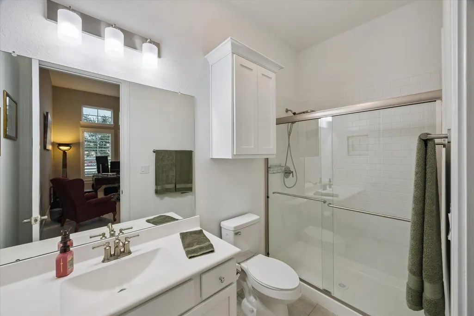
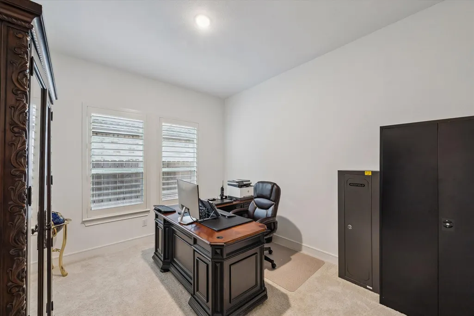
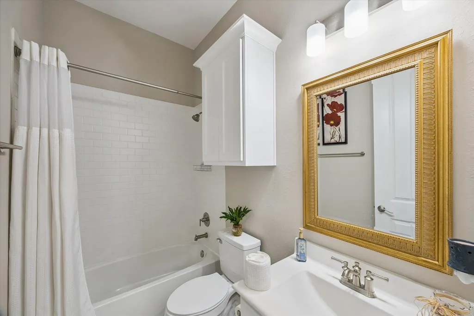
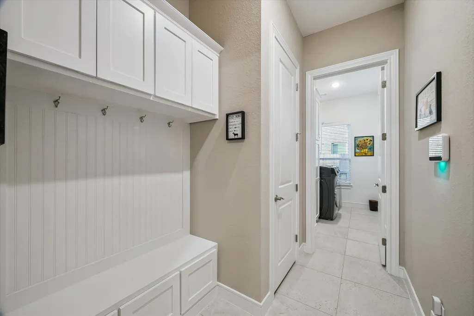
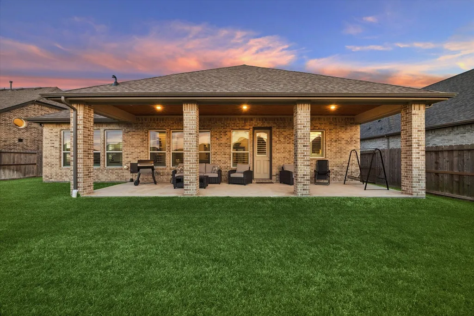
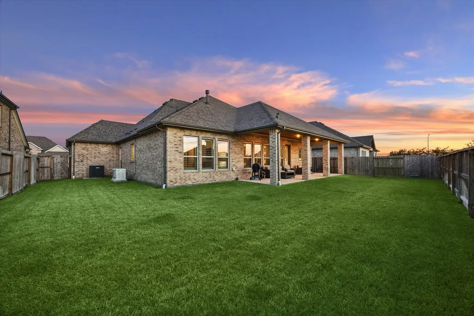
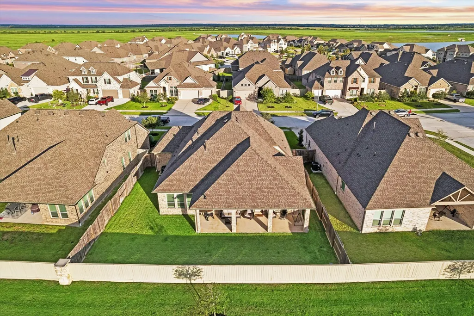
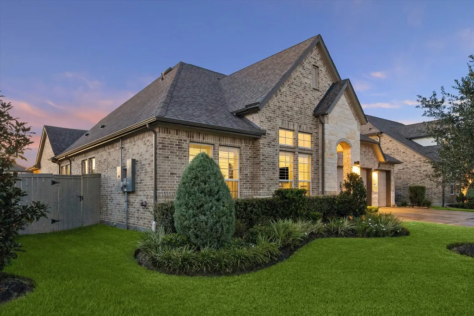
Hard-to-find NextGen style single story home with ALL the bells and whistles! Attractive brick and stone exterior with a large covered entry leads you into an open floorplan with tall ceilings, special wall treatments, and beautiful natural light. The spacious family room offers a pretty fireplace and opens to the HUGE kitchen and dining area. The kitchen provides abundant storage space, a large, quartz center island perfect for prep and for serving, double ovens, a gas range, and farm-style sink. The primary bedroom features an en-suite bath and fully customized closet. The NextGen suite boasts a an additional living area, generous bedroom, plus a full bath. Two more bedrooms, additional bathroom, and a laundry/mud room round out the interior. Outside you'll find a covered patio overlooking a private backyard (no back neighbor here), a whole-house Generac generator, and a 3-car garage with epoxy flooring. Call today for a private showing.
| Elementary School | Middle School | High School |
|---|---|---|
| CAMPBELL ELEMENTARY SCHOOL (CLEAR CREEK) Elementary School | CREEKSIDE INTERMEDIATE SCHOOL Middle School | CLEAR SPRINGS HIGH SCHOOL High School |
| Price History | |
|---|---|
| 9/25/2026 | Listed $549,900 |
General Features
| Country | US |
|---|---|
| Sewer | Public Sewer |
| Heating | Central,Gas |
| Cooling | Central Air,Electric |
| Roof | Composition |
| Appliances | Double Oven,Dishwasher,Electric Oven,Gas Cooktop,Disposal,Gas Range,Microwave |
| HOA Fee | 950 |
| Garage Spaces | 3 |
| Association Fee Includes | Common Areas,Recreation Facilities |
| Patio/Porch Features | Covered,Deck,Patio |
| Architectural Style | Traditional |
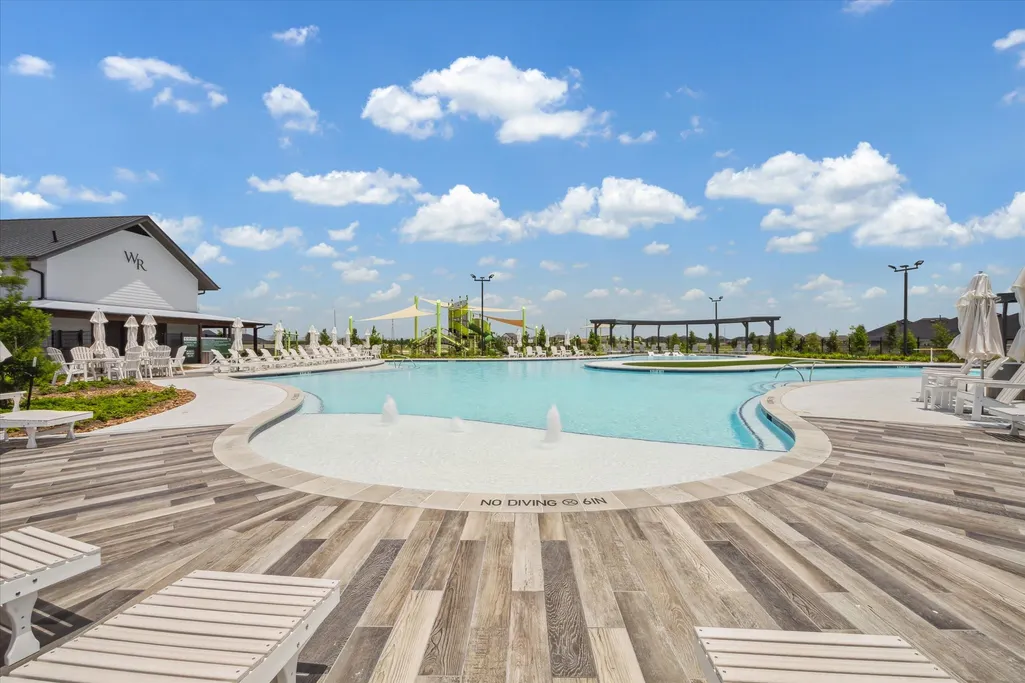
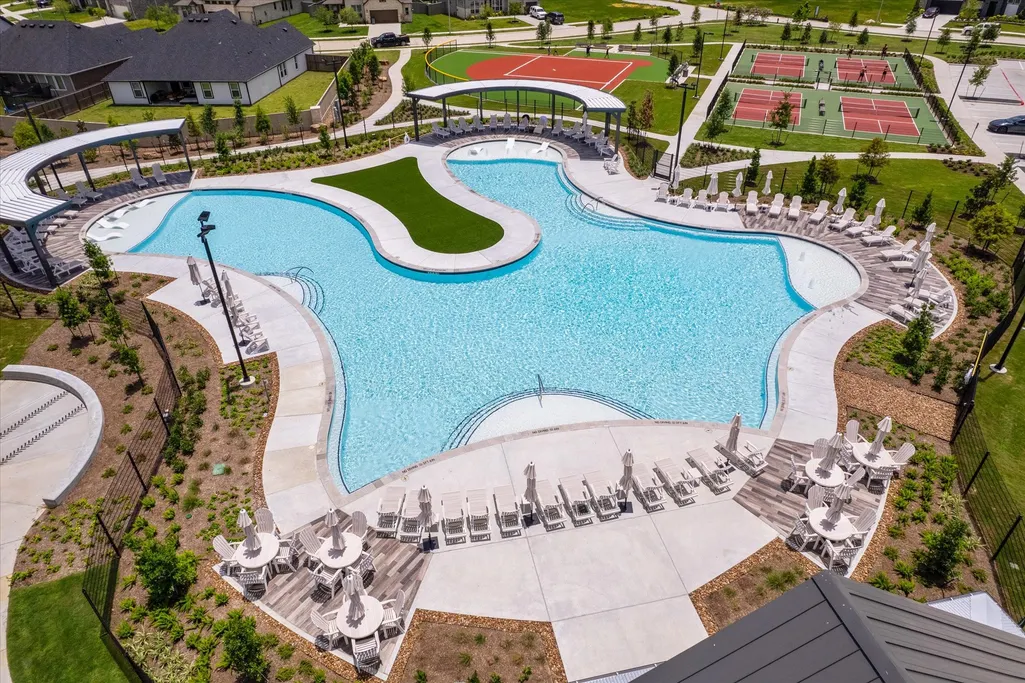
| Pool Features | Association |
| Security Features | Security System Leased |
| Construction Materials | Brick,Cement Siding,Stone |
| Year Built | 2023 |
| Electric | Generator |
| Stories Count | 1 |
| Levels | One |
| Property Subtype | Detached |
| Tax Year | 2025 |
| Ownership | Full Ownership |
| Community Features | Community Pool,Curbs,Gutter(s) |
| Assoc Fee Paid Per | Annually |
| County | Galveston |
| New Construction | false |
| Property Type | Residential |
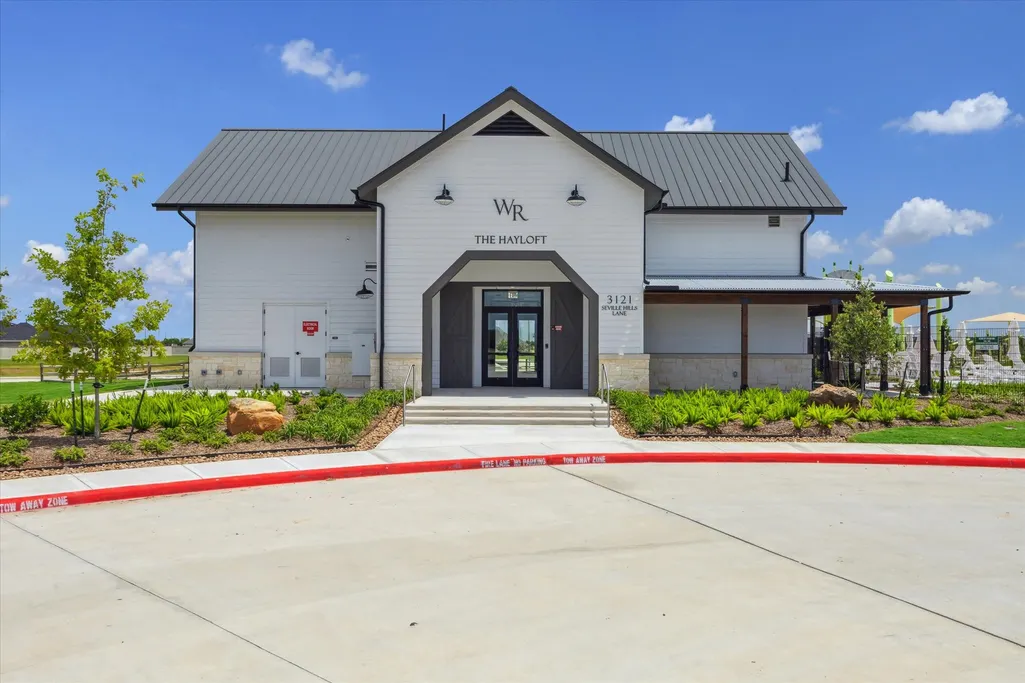
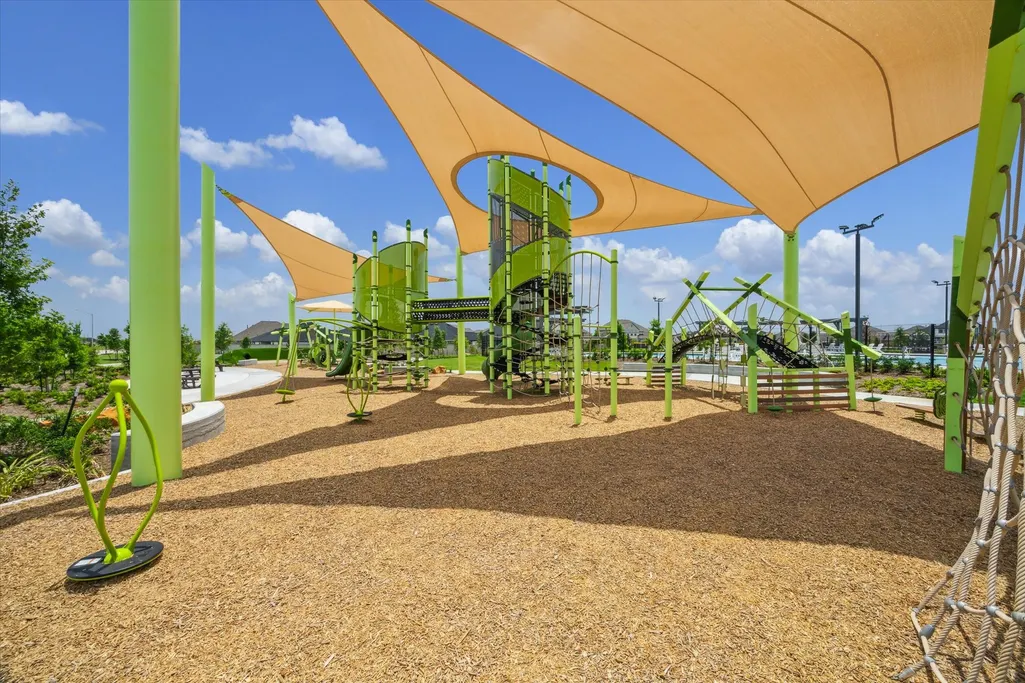
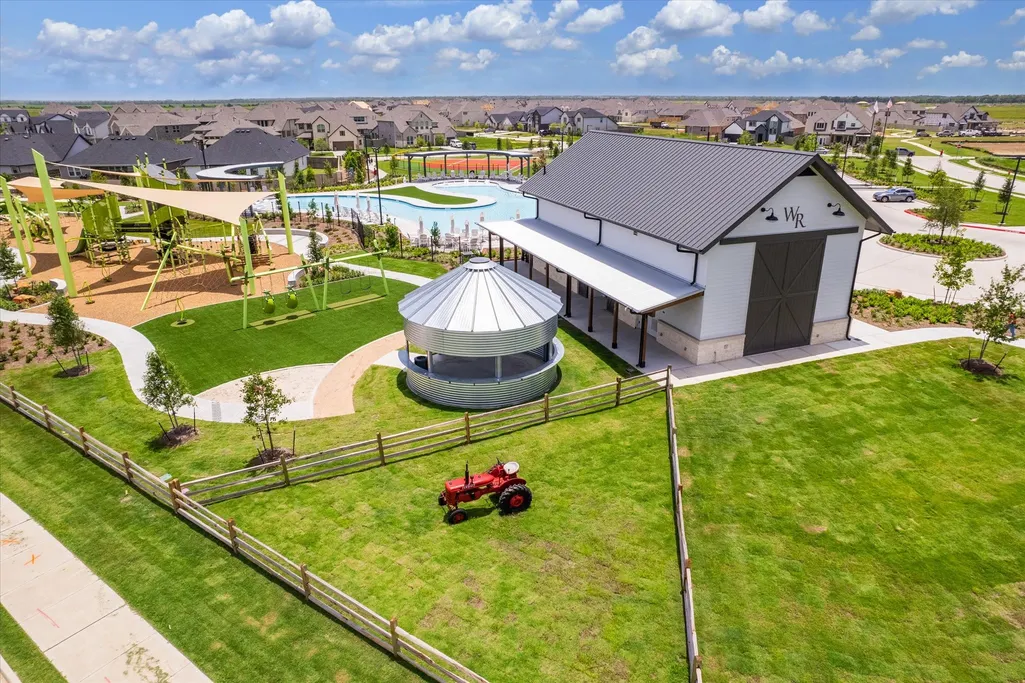
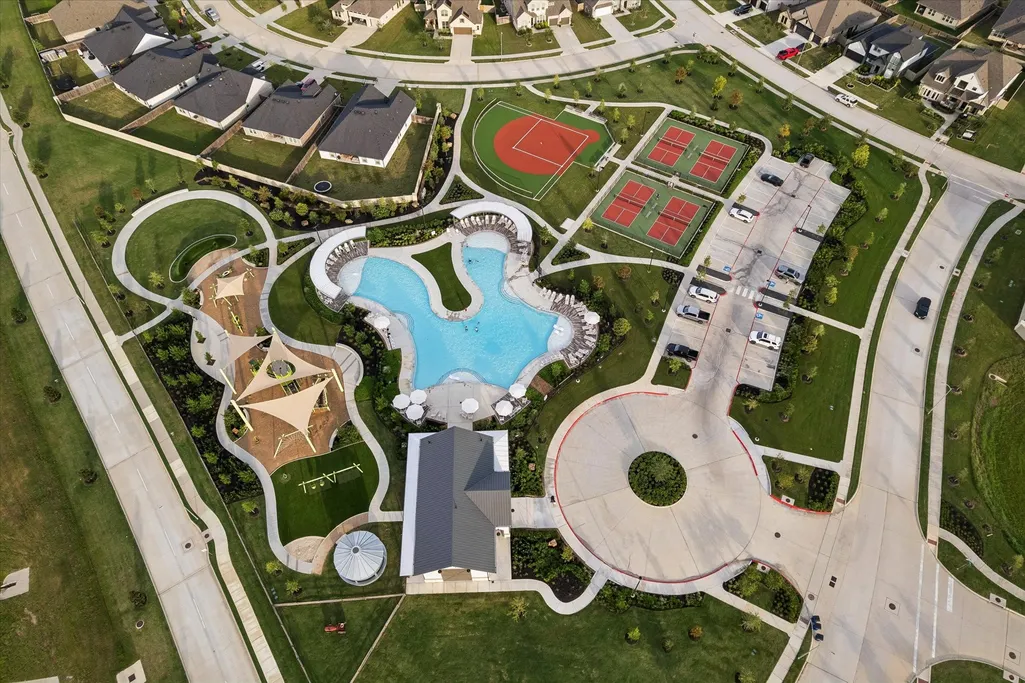
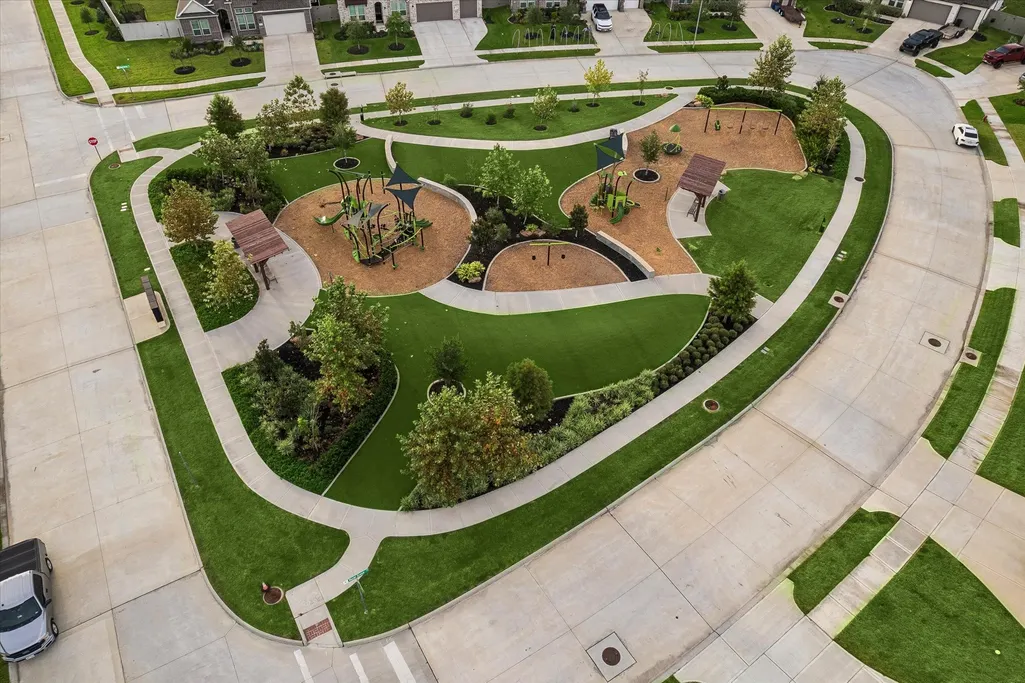
| Association Amenities | Sport Court,Picnic Area,Playground,Pickleball,Park,Pool |
| HOA | true |
| Attached Garage | true |
| Energy Efficient | HVAC,Thermostat,Windows |
| Subdivision Name | Westland Ranch |
| Facing Direction | Southeast |
| Garage Y/N | true |
| Green Indoor Air Quality | Ventilation |
| Total Rooms | 9 |
| Full Baths | 3 |
| Status | Active |
| Directions | From I-45 exit onto League City Parkway heading west. Left on Maple Leaf. Left on Muldoon Parkway. Right on Magnolia Bayou. Left on Highland Gate then right on Palm Heights. House will be on your right. |
| ModificationTimestamp | 2026-09-25T19:33:30.607-00:00 |
| High School | CLEAR SPRINGS HIGH SCHOOL |
| City | League City |
| Disclosures | Municipal Utility District Disclosure |
| Association Name | Inframark/Westland Ranch |
| High School District | 9 - Clear Creek |
| MLS Area | 33 |
| Lot Size Units | Square Feet |
| Elementary School | CAMPBELL ELEMENTARY SCHOOL (CLEAR CREEK) |
| Tax Annual Amount | 13979 |
| Middle/Junior High School | CREEKSIDE INTERMEDIATE SCHOOL |
| MLS Area Minor | League City |
| Lease Considered Y/N | false |
| Builder Name | K Hovnanian |
| Standard Status | Active |
| Middle/Junior School District | 9 - Clear Creek |
| Elementary School District | 9 - Clear Creek |
| Year Built Source | Public Records |
| PostalCity | League City |
| Legal Description | LOT 2 BLK 2 WESTLAND RANCH SEC 4 (2024) ABST 615 |
Interior Features
| Interior Amenities | All Bedrooms Down,Breakfast Bar,Double Vanity,Entrance Foyer,En Suite Bathroom,Full Bath on Main Level,High Ceilings,Kitchen Island,Kitchen/Family Room Combo,Main Level Primary,Pots & Pan Drawers,Quartz Counters,Sitting Area in Primary,Split Bedrooms,Soaking Tub,Separate Shower,Tub Shower,Vanity,Walk-In Closet(s),Window Treatments,Ceiling Fan(s) |
|---|---|
| Flooring | Carpet,Tile |
| Total Fireplaces | 1 |
| Fireplace Features | Gas Log |
| Air Conditioning Y/N | true |
| Heating Y/N | true |
| Window Features | Low-Emissivity Windows,Window Coverings |
| Fireplace Y/N | true |
| Laundry Features | Washer Hookup,Electric Dryer Hookup,Gas Dryer Hookup |
| Total Bedrooms | 4 |
| Room Type | Breakfast Room/Nook,Entry/Foyer,Guest Quarters,Kitchen,Living Room,Utility Room,Sitting Room |
| LivingAreaSource | Appraiser |
| Total Baths | 3 |
| Bedrooms Possible | 4 |
Exterior Features
| Exterior Amenities | Covered Patio,Fence,Sprinkler/Irrigation,Paved Driveway,Patio |
|---|---|
| Fencing | Back Yard |
| Parking Features | Attached,Driveway,Garage,Garage Door Opener |
| Lot Features | Subdivision,Side Yard |
| Water Source | Public |
| Lot Size Area | 8594 |
| Foundation Details | Slab |
| Building Area Total | 2498 |
| Lot Size Acres | 0.1973 |
| Road Surface Type | Concrete |
| Lot Size Source | Appraiser |
| Private Pool | false |
Amenities
- Foreclosure
- Views
- Short Sale
- New Construction
- Adult 55+
- Lease To Own
- No HOA Fees
- Furnished
- Primary On Main
- Air Conditioning
- Seller Finance
- Green
- Fixer Upper
- Horse
- Golf
- Fireplace
- Deck
- Garage
- Basement
- Pool
Property vs Single Family Average in 77573
Price
Taxes
Year Built
In The Neighborhood
Reduced
League City
$ 416,990
3805 High Plains Drive
League City, TX 77573
- Type
- Single Family
- Size
- 2,068 SqFt
- Rooms
- 4 Beds + 3 Baths
New Construction
League City
$ 582,756
4206 White Springs Lane
League City, TX 77573
- Type
- Single Family
- Size
- 3,264 SqFt
- Rooms
- 5 Beds + 4.5 Baths
Reduced
League City
$ 444,490
3803 Stars Way
League City, TX 77573
- Type
- Single Family
- Size
- 2,645 SqFt
- Rooms
- 4 Beds + 3 Baths
Reduced
League City
$ 434,990
3007 Viceroy Spur Lane
League City, TX 77573
- Type
- Single Family
- Size
- 2,757 SqFt
- Rooms
- 4 Beds + 3.5 Baths
New Construction
League City
$ 494,172
3122 Escobas Lane
League City, TX 77573
- Type
- Single Family
- Size
- 2,581 SqFt
- Rooms
- 5 Beds + 3 Baths
Reduced
League City
$ 399,490
3012 Pasture Lane
League City, TX 77573
- Type
- Single Family
- Size
- 2,034 SqFt
- Rooms
- 4 Beds + 3 Baths
Reduced
League City
$ 431,990
3801 Stars Way
League City, TX 77573
- Type
- Single Family
- Size
- 2,445 SqFt
- Rooms
- 4 Beds + 3 Baths
Reduced
League City
$ 446,490
3802 Sunrise Lane
League City, TX 77573
- Type
- Single Family
- Size
- 2,645 SqFt
- Rooms
- 4 Beds + 3 Baths
Reduced
League City
$ 379,490
3719 Stars Way
League City, TX 77573
- Type
- Single Family
- Size
- 2,199 SqFt
- Rooms
- 4 Beds + 3 Baths
Reduced
League City
$ 449,990
3010 Pasture Lane
League City, TX 77573
- Type
- Single Family
- Size
- 2,951 SqFt
- Rooms
- 4 Beds + 3.5 Baths
Reduced
League City
$ 649,990
3213 Wickfield Pass Lane
League City, TX 77573
- Type
- Single Family
- Size
- 3,294 SqFt
- Rooms
- 4 Beds + 3.5 Baths
Reduced
League City
$ 464,990
3003 Viceroy Spur Lane
League City, TX 77573
- Type
- Single Family
- Size
- 2,674 SqFt
- Rooms
- 4 Beds + 3.5 Baths
 The information being provided by Houston Association of REALTORS, Inc. is for the consumer's personal, non-commercial use and may not be used for any purpose other than to identify prospective properties consumers may be interested in purchasing. Any information relating to real estate for sale referenced on this web site comes from the Internet Data Exchange (IDX) program of the Houston Association of REALTORS, Inc. This web site may reference real estate listing(s) held by a brokerage firm other
