
Address
2030 Willowmoss Court, Houston, TX
Price
$ 1,299,000
Property Attributes
- MLS#80186983
- TypeSingle Family
- Listing Status Option Period
- CountyHarris
- CityHouston
- Area9 Timbergrove/Lazybrook
- NeighborhoodLazybrook Sec 08
- Zip77008
- Style
- Year Built1972
- Taxes$ 25345
- Price$ 1,299,000
- Bedrooms4
- Full Bathrooms3
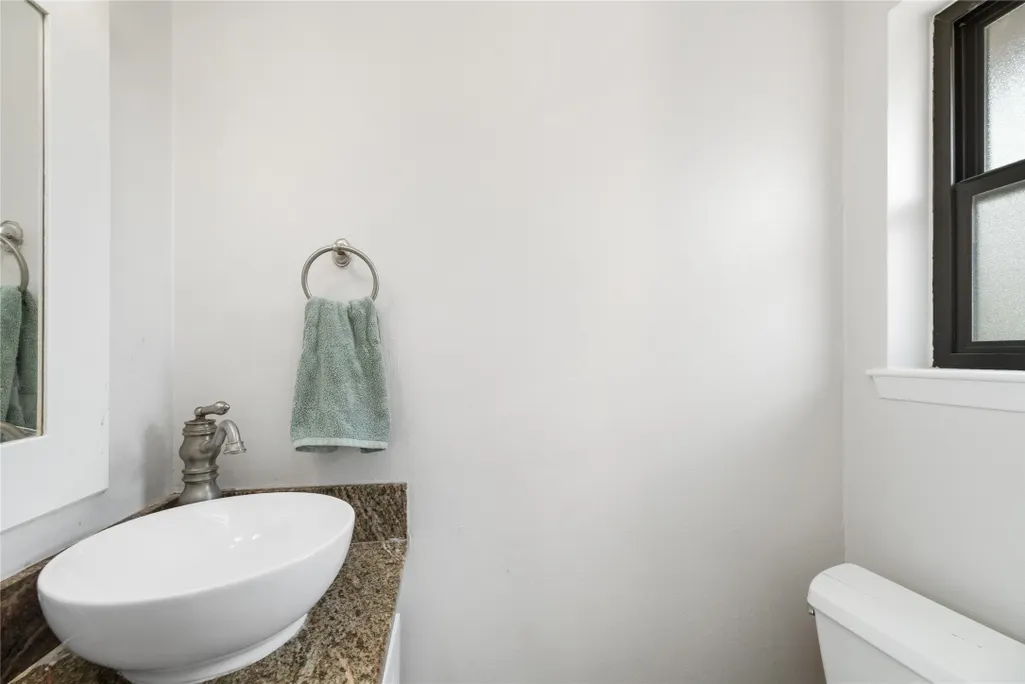
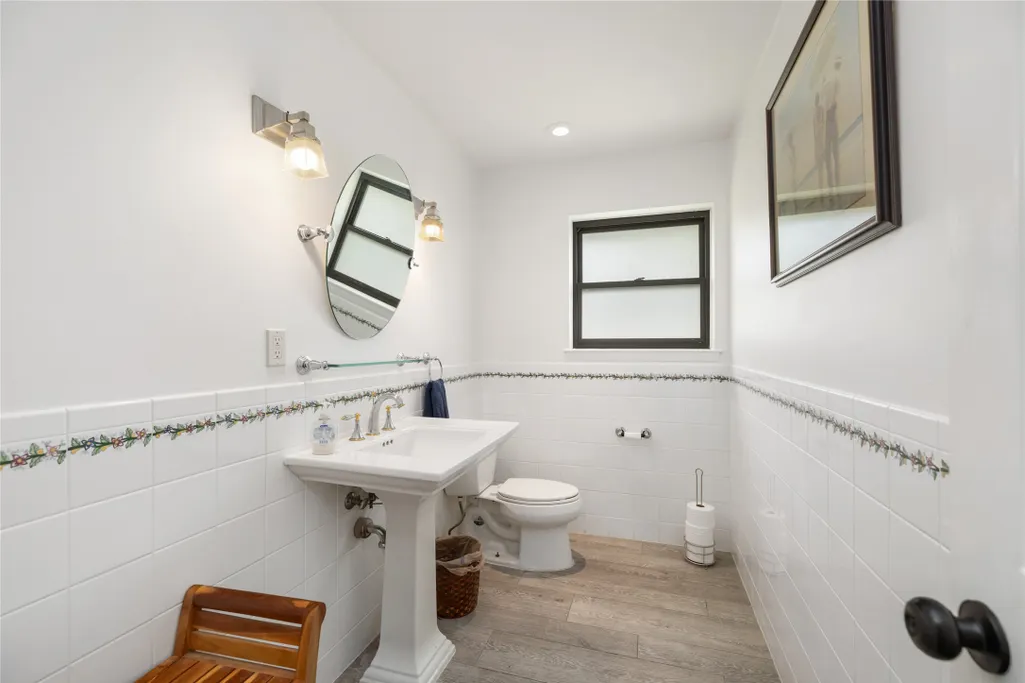
- Half Bathrooms2
- Sqr Footage3737
- Lot Size0.5361 Acres
Data Source:
Houston Association of REALTORS® (HAR)
Property Description
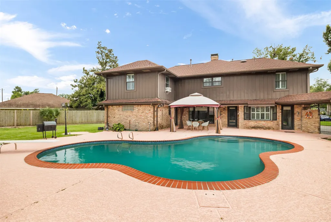
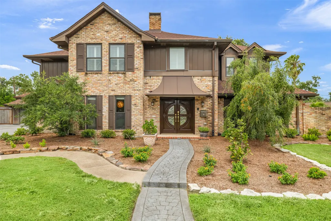
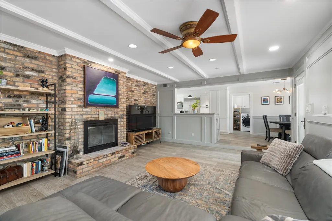
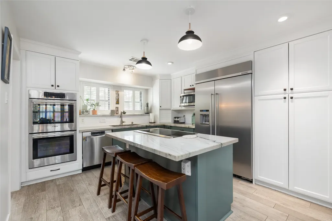
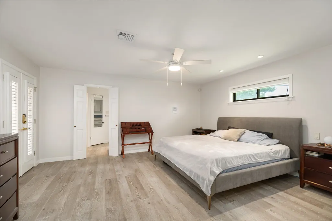
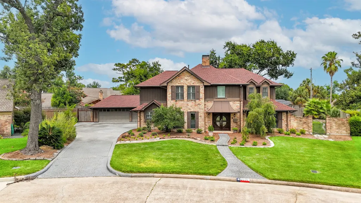
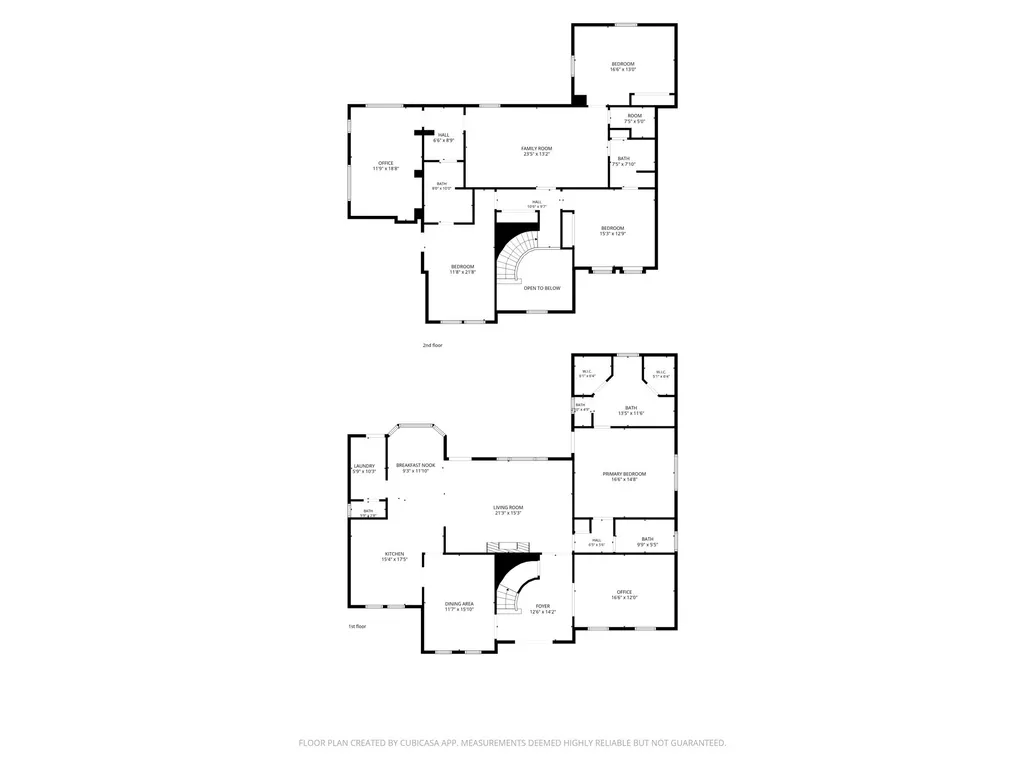
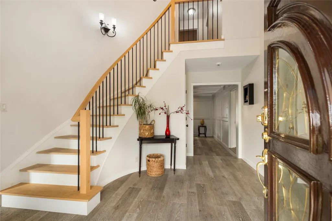
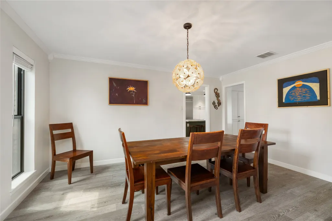
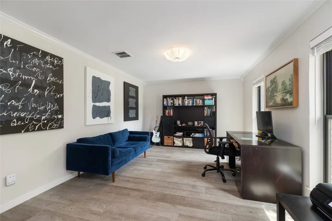
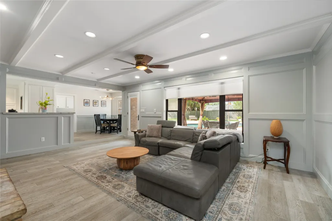
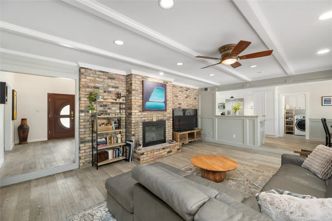
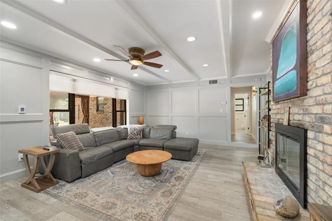
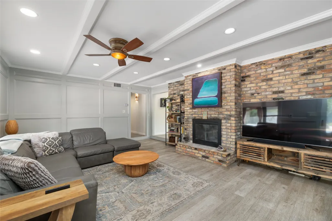
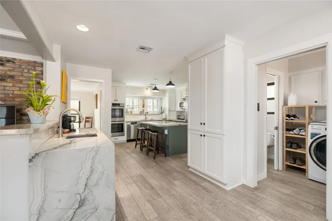
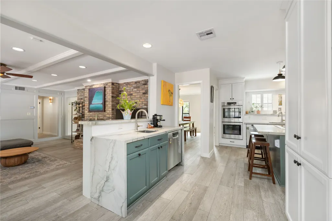
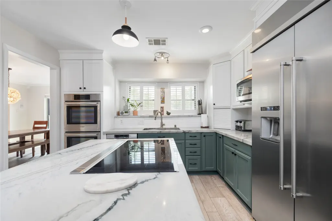
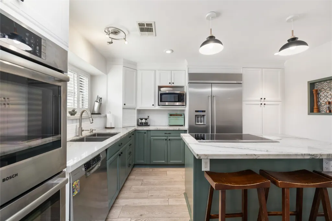
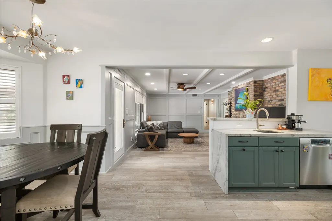
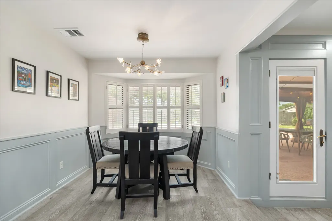
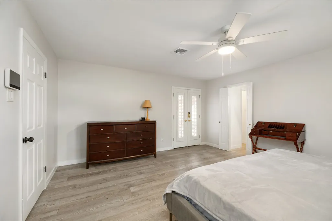
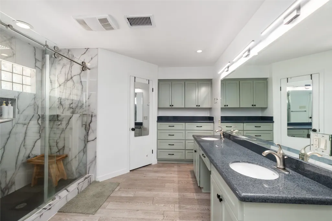
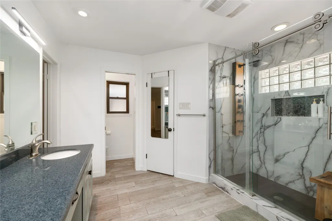
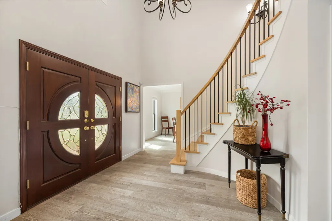
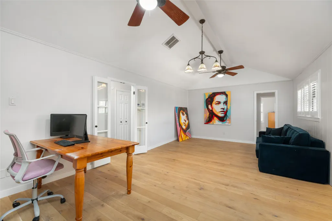
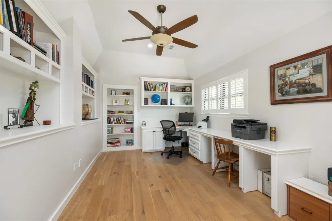
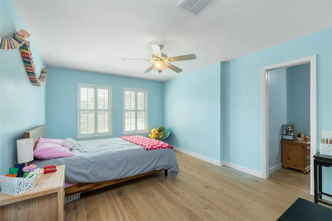
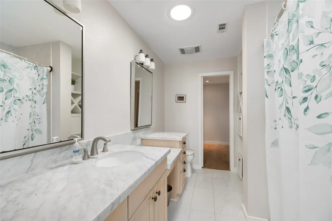
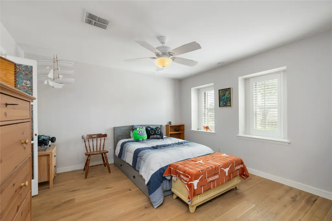
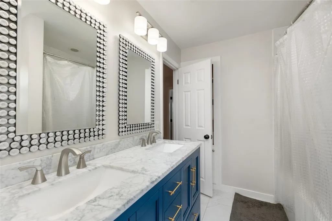
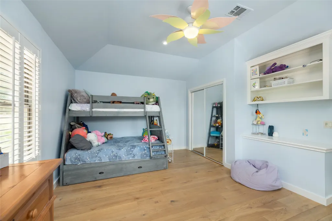
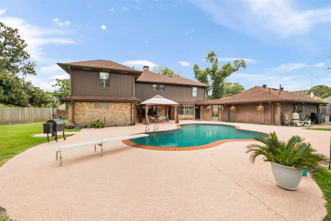
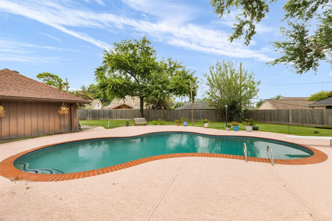
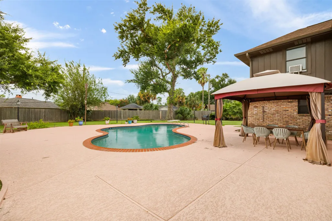
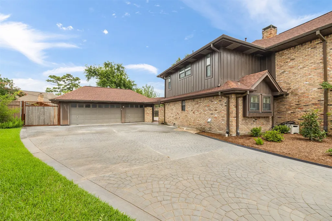
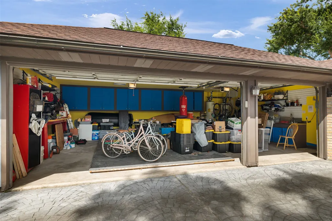
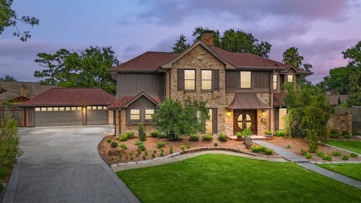
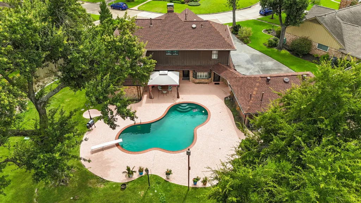
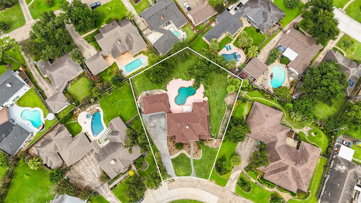
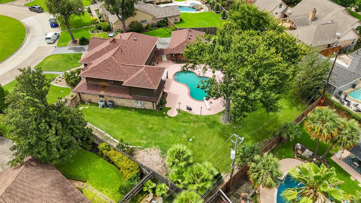
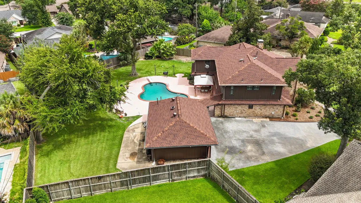
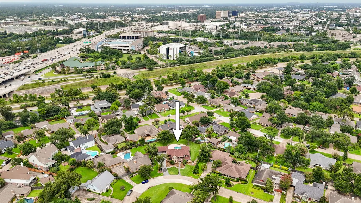
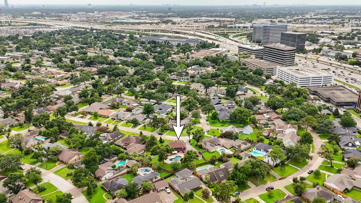
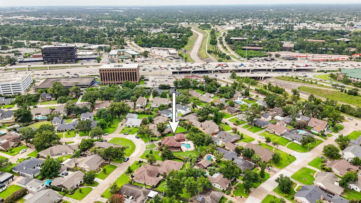
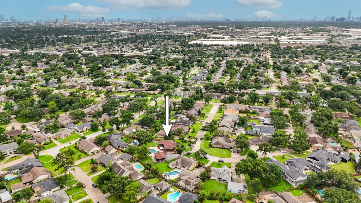
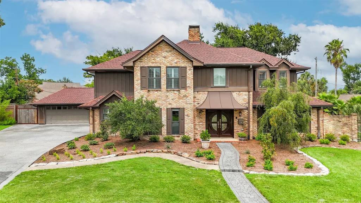
Rare half acre estate in Lazybrook/Timbergrove, minutes from the Heights, the Galleria, and Downtown Houston. This 3,737 square foot home offers 4 bedrooms, 3 full baths, and 2 half baths, blending space and privacy with tons of thoughtful updates. Highlights include a full 2020 kitchen and upstairs renovation, a 2025 primary bathroom refresh, a new roof installed in 2024, and a freshly replastered pool with new cool decking completed in 2026. Foundation leveling, updated plumbing, and a new downstairs AC system round out the major systems work. A detached three car garage, mature tree canopy, and an expansive backyard make this one of the largest, most unique lots in the neighborhood. The home is already set up for a generator, with a dedicated gas line and upgraded electrical panel in place. A true inside the loop retreat on about half an acre, close to Loop 610, TC Jester, and W 34th St. Make your appointment to see this unique and beautiful property today!
| Elementary School | Middle School | High School |
|---|---|---|
| SINCLAIR ELEMENTARY SCHOOL (HOUSTON) Elementary School | BLACK MIDDLE SCHOOL Middle School | WALTRIP HIGH SCHOOL High School |
| Price History | |
|---|---|
| 7/14/2026 | Listed $1,375,000 |
| 8/10/2026 | 6$1,299,000 |
General Features
| Country | US |
|---|---|
| Sewer | Public Sewer |
| Heating | Central,Gas |
| Cooling | Central Air,Electric |
| Roof | Composition |
| Appliances | Double Oven,Dishwasher,Microwave,Cooktop,Refrigerator |
| Garage Spaces | 3 |
| Patio/Porch Features | Deck,Patio |
| Architectural Style | Traditional |
| Pool Features | Gunite |
| Construction Materials | Brick |
| Year Built | 1972 |
| Stories Count | 2 |
| Levels | Two,Multi/Split |
| Property Subtype | Detached |
| Tax Year | 2025 |
| County | Harris |
| New Construction | false |
| Property Type | Residential |
| Attached Garage | false |
| Subdivision Name | Lazybrook Sec 08 |
| Facing Direction | Southwest |
| Garage Y/N | true |
| Total Rooms | 10 |
| Full Baths | 3 |
| Status | Option Period |
| Directions | Take I 10 West to I 610 N (North Loop). Exit TC Jester Blvd and head north. Turn left (west) on W 34th St, then turn onto Willowmoss Ct. The home will be on your right. |
| ModificationTimestamp | 2026-09-14T14:11:27.540-00:00 |
| High School | WALTRIP HIGH SCHOOL |
| City | Houston |
| Disclosures | Seller Disclosure |
| High School District | 27 - Houston |
| MLS Area | 9 |
| Lot Size Units | Square Feet |
| Elementary School | SINCLAIR ELEMENTARY SCHOOL (HOUSTON) |
| Tax Annual Amount | 25345 |
| Middle/Junior High School | BLACK MIDDLE SCHOOL |
| MLS Area Minor | Timbergrove/Lazybrook |
| Lease Considered Y/N | false |
| Virtual Tour | https://vimeo.com/1209895471?share=copy&fl=sv&fe=ci |
| Standard Status | Pending |
| Middle/Junior School District | 27 - Houston |
| Elementary School District | 27 - Houston |
| Year Built Source | Public Records |
| PostalCity | Houston |
| Legal Description | LT 41 & TR 40B BLK 11 LAZYBROOK SEC 8 |
Interior Features
| Interior Amenities | Wet Bar,Crown Molding,Dual Sinks,Double Vanity,Entrance Foyer,En Suite Bathroom,Kitchen Island,Bath in Primary Bedroom,Main Level Primary,Pantry,Quartzite Counters,Split Bedrooms,Sink,Separate Shower,Tub Shower,ThreeBedroomsUp,Vanity,Walk-In Closet(s),Kitchen/Dining Combo,Living/Dining Room |
|---|---|
| Flooring | Engineered Hardwood,Tile |
| Total Fireplaces | 1 |
| Air Conditioning Y/N | true |
| Heating Y/N | true |
| Fireplace Y/N | true |
| Half Baths | 2 |
| BuyerOfficeEmail | derek@flashrealtysolutions.com |
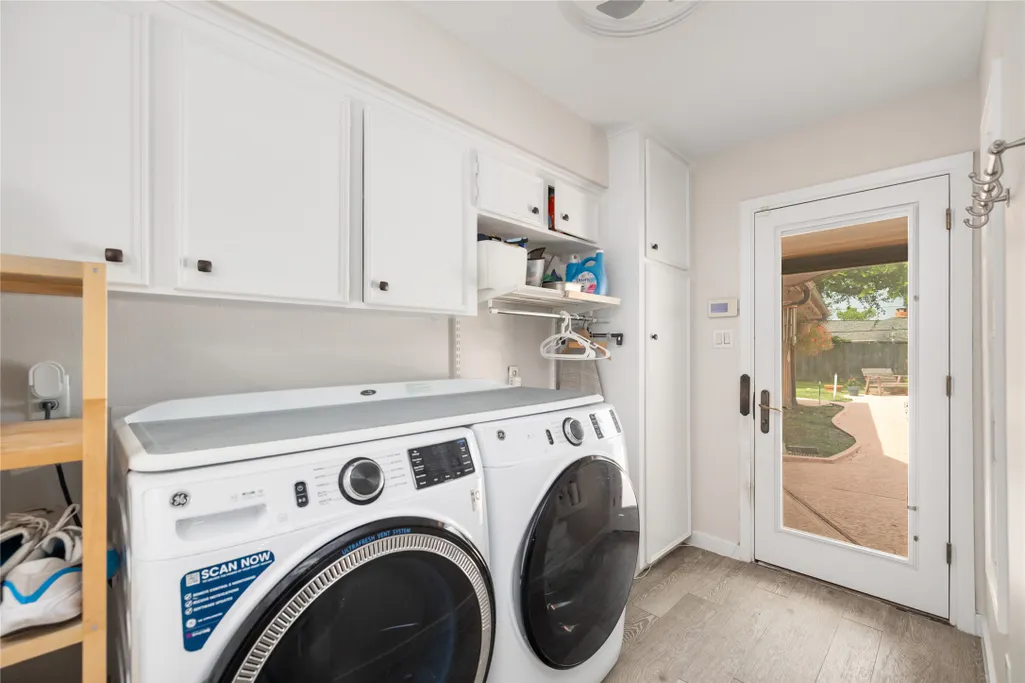
| Laundry Features | Washer Hookup,Gas Dryer Hookup |
| Total Bedrooms | 4 |
| Room Type | Breakfast Room/Nook,Dining Room,Entry/Foyer,Family Room,Game Room,Kitchen,Living Room,Office,Utility Room,Half Bath |
| LivingAreaSource | Appraiser |
| Total Baths | 5 |
Exterior Features
| Exterior Amenities | Deck,Fully Fenced,Fence,Sprinkler/Irrigation,Paved Driveway,Patio |
|---|---|
| Fencing | Back Yard |
| Parking Features | Driveway,Detached,Garage |
| Lot Features | Subdivision |
| Water Source | Public |
| Lot Size Area | 23354 |
| Foundation Details | Slab |
| Building Area Total | 3737 |
| Lot Size Acres | 0.5361 |
| Lot Size Source | Appraiser |
| Private Pool | true |
Amenities
- Foreclosure
- Views
- Short Sale
- New Construction
- Adult 55+
- Lease To Own
- No HOA Fees
- Furnished
- Primary On Main
- Air Conditioning
- Seller Finance
- Green
- Fixer Upper
- Horse
- Golf
- Fireplace
- Deck
- Garage
- Basement
- Pool
Property vs Single Family Average in 77008
Price
Taxes
Year Built
 The information being provided by Houston Association of REALTORS, Inc. is for the consumer's personal, non-commercial use and may not be used for any purpose other than to identify prospective properties consumers may be interested in purchasing. Any information relating to real estate for sale referenced on this web site comes from the Internet Data Exchange (IDX) program of the Houston Association of REALTORS, Inc. This web site may reference real estate listing(s) held by a brokerage firm other
