
Open House Sat, Sep 26th 02:00 PM - 04:00 PM - Golf Course










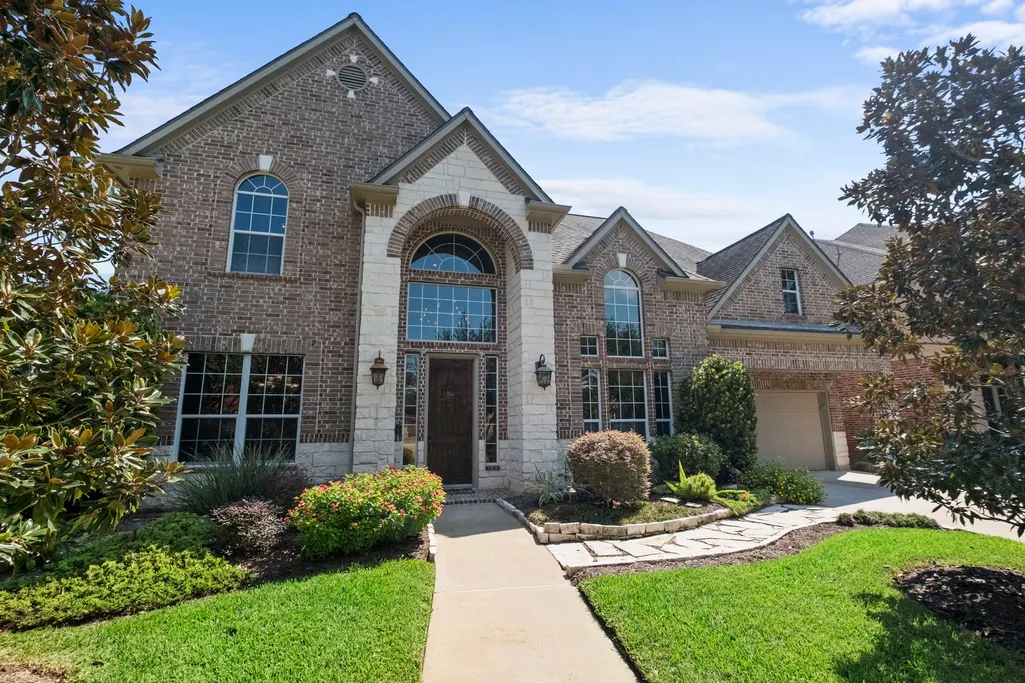
Address
9215 Turtle Pond Lane, Missouri City, TX
Price
$ 689,000
Property Attributes
- MLS#77932259
- TypeSingle Family
- Listing Status Active
- CountyFort Bend
- CityMissouri City
- Area38 Sienna Area
- NeighborhoodSienna
- Zip77459
- Style
- Year Built2008
- Taxes$ 15269
- Price$ 689,000
- Bedrooms4
- Full Bathrooms4
- Half Bathrooms1
- Sqr Footage3985
- Lot Size0.2009 Acres
Data Source:
Houston Association of REALTORS® (HAR)
Property Description
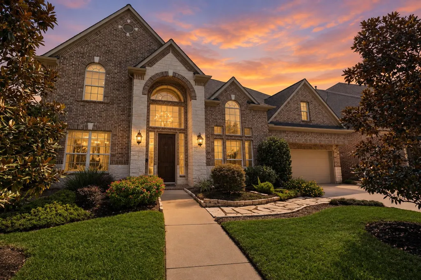
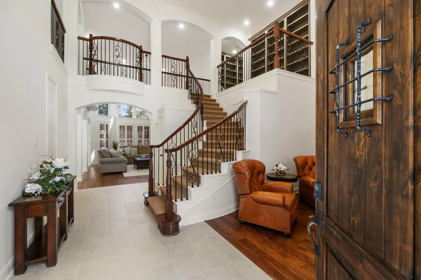
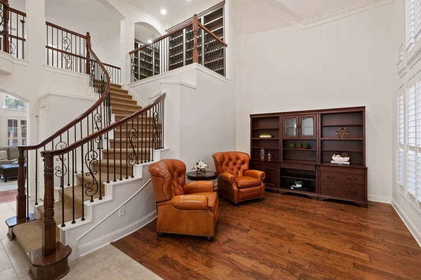
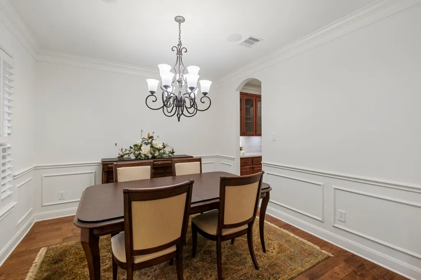
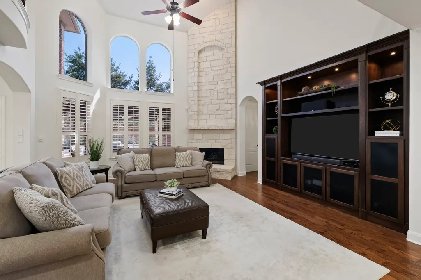
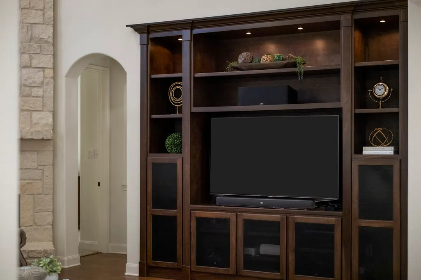
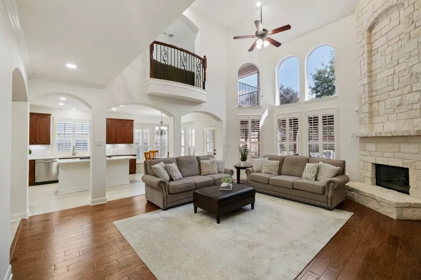
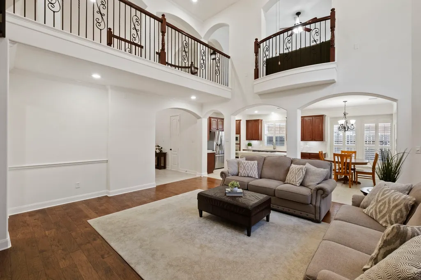
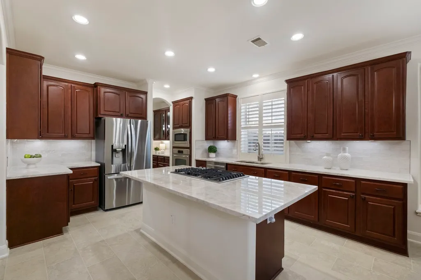
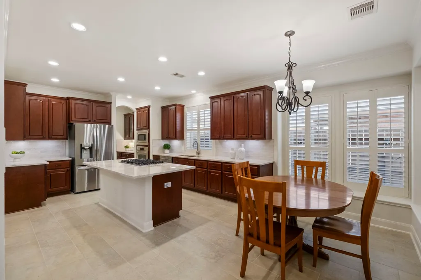
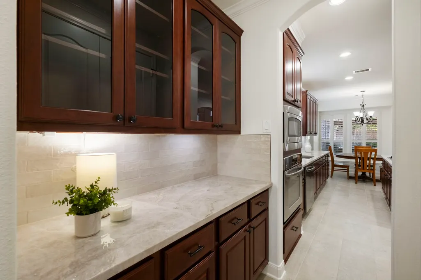
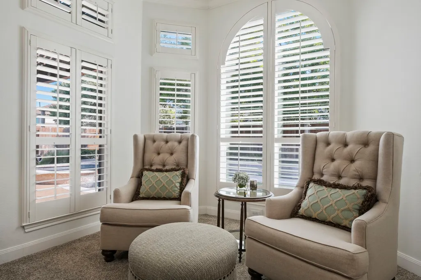
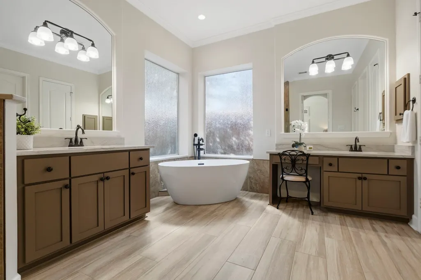
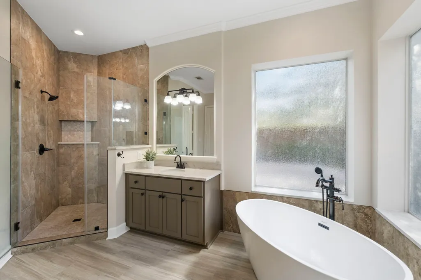
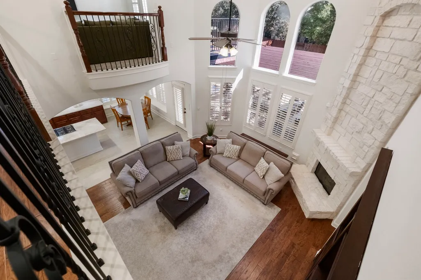
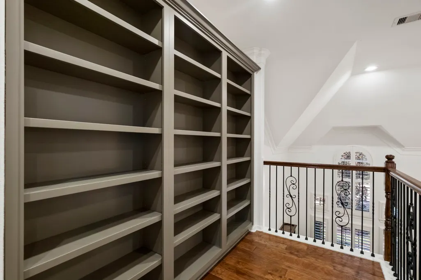
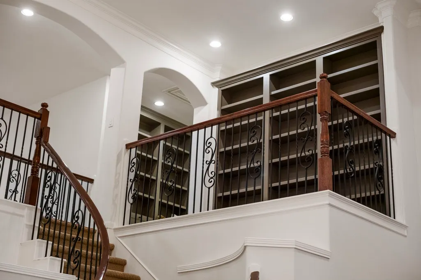
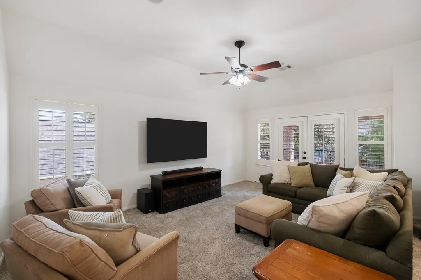
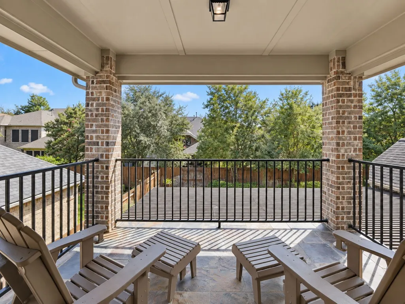
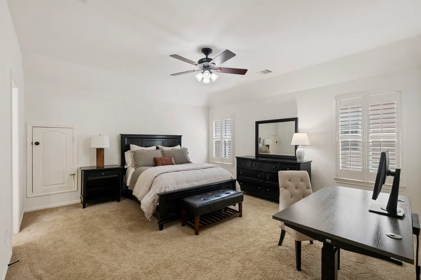
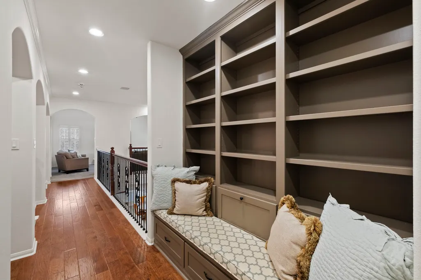
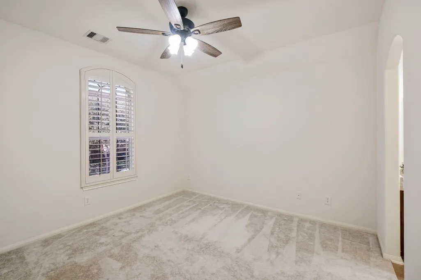
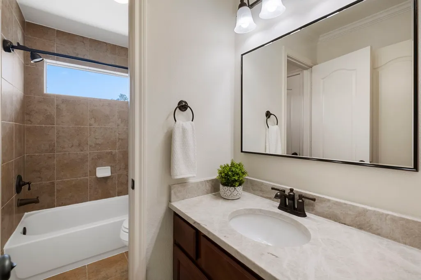
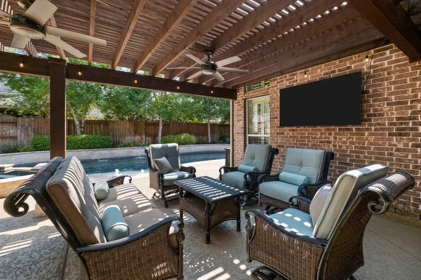
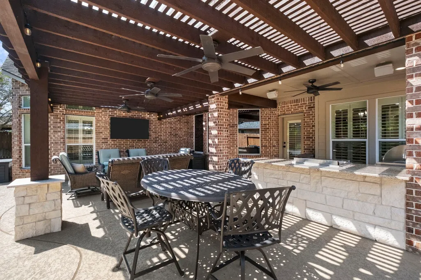
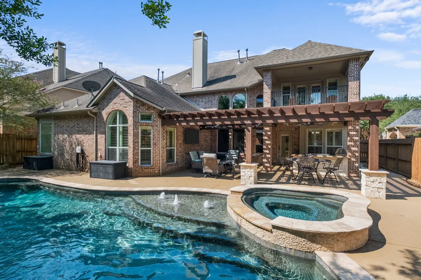
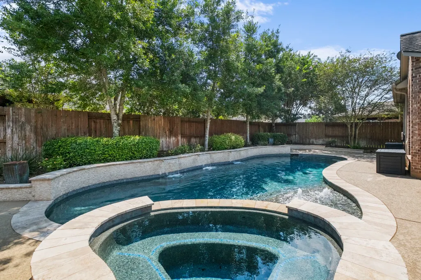
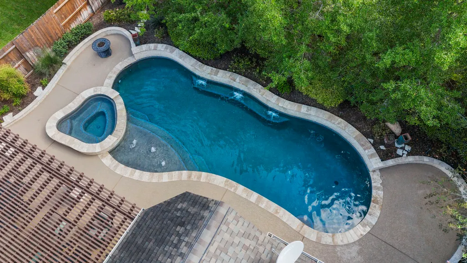
Where resort-style living meets refined design, this fully updated 4-bedroom, 4.5-bath Sienna residence in the Village of Waters Lake unfolds across 3,985 sq ft, with a pool & spa, outdoor kitchen, and interiors designed for both everyday living and elevated entertaining. Hardwood floors, custom plantation shutters, built-in bookcases, & a custom entertainment center define the living areas. The kitchen is appointed with Taj Mahal quartz counters, an updated backsplash, and a new dishwasher. The primary retreat opens to a flex room ideal as an office, and its remodeled bath showcases a freestanding soaking tub, expanded walk-in shower, updated tile, & custom cabinetry. Quartz counters in every bath. Outdoors, a pergola-covered living area overlooks the pool and a granite outdoor kitchen with built-in grill, side burner, & flat-top, framed by professional landscaping. 3-car tandem garage. Zoned to Ridge Point HS, with Scanlan Oaks Elementary within walking distance in Sienna, Texas.
| Elementary School | Middle School | High School |
|---|---|---|
| SCANLAN OAKS ELEMENTARY SCHOOL Elementary School | THORNTON MIDDLE SCHOOL (FORT BEND) Middle School | RIDGE POINT HIGH SCHOOL High School |
| Price History | |
|---|---|
| 9/24/2026 | Listed $689,000 |
General Features
| Country | US |
|---|---|
| Sewer | Public Sewer |
| Heating | Central,Gas |
| Cooling | Central Air,Electric |
| Roof | Composition |
| Appliances | Dishwasher,Disposal,Gas Range,Microwave,Cooktop |
| HOA Fee | 1585 |
| Garage Spaces | 3 |
| Association Fee Includes | Common Areas,Recreation Facilities |
| Patio/Porch Features | Deck,Patio |
| Architectural Style | Traditional |
| Pool Features | Gunite |
| Security Features | Smoke Detector(s) |
| Construction Materials | Brick,Stone |
| Exclusions | See listing Agent |
| Year Built | 2008 |
| Stories Count | 2 |
| Levels | Two |
| Property Subtype | Detached |
| Tax Year | 2026 |
| Community Features | Community Pool,Master Planned Community,Curbs,Golf,Gutter(s) |
| Assoc Fee Paid Per | Annually |
| County | Fort Bend |
| New Construction | false |
| Property Type | Residential |
| Association Amenities | Guard |
| HOA | true |
| Attached Garage | true |
| Energy Efficient | Radiant Attic Barrier,Thermostat |
| Subdivision Name | Sienna |
| Facing Direction | West |
| Garage Y/N | true |
| Total Rooms | 11 |
| Full Baths | 4 |
| Status | Active |
| Directions | From Sienna Parkway, turn right onto Scanlan Trace. Turn right onto Sequoia Pass. Take a left on Central Park, left on Ramble Lane, right on Turtle Pond. Home is on your left. |
| ModificationTimestamp | 2026-09-24T15:45:43.930-00:00 |
| High School | RIDGE POINT HIGH SCHOOL |
| City | Missouri City |
| Disclosures | Exclusions Disclosure,Municipal Utility District Disclosure |
| Association Name | SPRAI |
| High School District | 19 - Fort Bend |
| MLS Area | 38 |
| Lot Size Units | Square Feet |
| Spa Features | Hot Tub |
| Elementary School | SCANLAN OAKS ELEMENTARY SCHOOL |
| Tax Annual Amount | 15269 |
| Middle/Junior High School | THORNTON MIDDLE SCHOOL (FORT BEND) |
| MLS Area Minor | Sienna Area |
| Lease Considered Y/N | false |
| Standard Status | Active |
| Middle/Junior School District | 19 - Fort Bend |
| Elementary School District | 19 - Fort Bend |
| Year Built Source | Public Records |
| PostalCity | Missouri City |
| Legal Description | SIENNA VILLAGE OF WATERS LAKE SEC 16, BLOCK 1, LOT 6 |
Interior Features
| Interior Amenities | Butler's Pantry,Crown Molding,Double Vanity,Entrance Foyer,En Suite Bathroom,High Ceilings,Kitchen Island,Kitchen/Family Room Combo,Bath in Primary Bedroom,Main Level Primary,Pantry,Sitting Area in Primary,Soaking Tub,Separate Shower,Tub Shower,Three Bedrooms Up,Vanity,Walk-In Closet(s),Wired for Sound,Ceiling Fan(s),Kitchen/Dining Combo |
|---|---|
| Flooring | Carpet,Engineered Hardwood,Tile |
| Total Fireplaces | 1 |
| Air Conditioning Y/N | true |
| Heating Y/N | true |
| Fireplace Y/N | true |
| Half Baths | 1 |
| Laundry Features | Washer Hookup,Electric Dryer Hookup,Gas Dryer Hookup |
| Total Bedrooms | 4 |
| Room Type | Dining Room,Family Room,Game Room,Kitchen,Loft,Living Room,Office,Utility Room,Half Bath,Sitting Room |
| LivingAreaSource | Appraiser |
| Total Baths | 5 |
Exterior Features
| Exterior Amenities | Deck,Fence,Hot Tub/Spa,Sprinkler/Irrigation,Outdoor Kitchen,Patio,Private Yard,Tennis Court(s) |
|---|---|
| Fencing | Back Yard |
| Parking Features | Attached,Driveway,Garage,Oversized,Tandem |
| Lot Features | Near Golf Course,Subdivision |
| Water Source | Public |
| Lot Size Area | 8750 |
| Foundation Details | Slab |
| Spa | true |
| Building Area Total | 3985 |
| Lot Size Acres | 0.2009 |
| Road Surface Type | Concrete |
| Lot Size Source | Appraiser |
| Private Pool | true |
Amenities
- Foreclosure
- Views
- Short Sale
- New Construction
- Adult 55+
- Lease To Own
- No HOA Fees
- Furnished
- Primary On Main
- Air Conditioning
- Seller Finance
- Green
- Fixer Upper
- Horse
- Golf
- Fireplace
- Deck
- Garage
- Basement
- Pool
Property vs Single Family Average in 77459
Price
Taxes
Year Built
In The Neighborhood
Just Listed
Missouri City
$ 629,989
3711 Flat Rock Run
Missouri City, TX 77459
- Type
- Single Family
- Size
- 4,690 SqFt
- Rooms
- 5 Beds + 4 Baths
Open House
Missouri City
$ 549,437
1106 New Haven Lane
Missouri City, TX 77459
- Type
- Single Family
- Size
- 2,650 SqFt
- Rooms
- 4 Beds + 3 Baths
Just Listed
Missouri City
$ 450,000
6923 Long Bay Lane
Missouri City, TX 77459
- Type
- Single Family
- Size
- 2,921 SqFt
- Rooms
- 4 Beds + 3.5 Baths
Open House
Missouri City
$ 699,900
2514 Heritage Park Drive
Missouri City, TX 77459
- Type
- Single Family
- Size
- 3,321 SqFt
- Rooms
- 5 Beds + 4.5 Baths
Just Listed
Missouri City
$ 499,000
2030 Rainy Mist Drive
Missouri City, TX 77459
- Type
- Single Family
- Size
- 3,089 SqFt
- Rooms
- 4 Beds + 3 Baths
Open House
Missouri City
$ 425,000
10106 Lost Hollow Lane
Missouri City, TX 77459
- Type
- Single Family
- Size
- 2,706 SqFt
- Rooms
- 3 Beds + 2.5 Baths
Open House
Missouri City
$ 380,000
2206 Bridgeport Path Drive
Missouri City, TX 77459
- Type
- Single Family
- Size
- 2,553 SqFt
- Rooms
- 3 Beds + 2.5 Baths
Golf Course
Missouri City
$ 529,000
10606 Novy Grove Drive
Missouri City, TX 77459
- Type
- Single Family
- Size
- 2,814 SqFt
- Rooms
- 4 Beds + 3.5 Baths
Missouri City
$ 585,000
9911 Deep Water Drive
Missouri City, TX 77459
- Type
- Single Family
- Size
- 3,089 SqFt
- Rooms
- 4 Beds + 3.5 Baths
Golf Course
Missouri City
$ 700,000
9410 Mount Logan
Missouri City, TX 77459
- Type
- Single Family
- Size
- 4,202 SqFt
- Rooms
- 5 Beds + 5 Baths
Golf Course
Missouri City
$ 449,900
3206 Mcmahon Way
Missouri City, TX 77459
- Type
- Single Family
- Size
- 2,596 SqFt
- Rooms
- 3 Beds + 2.5 Baths
Golf Course
Missouri City
$ 574,900
2523 Tradewind Pass Drive
Missouri City, TX 77459
- Type
- Single Family
- Size
- 3,035 SqFt
- Rooms
- 4 Beds + 3.5 Baths
 The information being provided by Houston Association of REALTORS, Inc. is for the consumer's personal, non-commercial use and may not be used for any purpose other than to identify prospective properties consumers may be interested in purchasing. Any information relating to real estate for sale referenced on this web site comes from the Internet Data Exchange (IDX) program of the Houston Association of REALTORS, Inc. This web site may reference real estate listing(s) held by a brokerage firm other
