





Address
11527 Green Oaks Drive, Houston, TX
Price
$ 6,450,000
Property Attributes
- MLS#76603060
- TypeSingle Family
- Listing Status Active
- CountyHarris
- CityHouston
- Area23 Memorial Villages
- NeighborhoodHuntington Green
- Zip77024
- Style
- Year Built2006
- Taxes$ 88557
- Price$ 6,450,000
- Bedrooms5
- Full Bathrooms6
- Half Bathrooms2
- Sqr Footage8777
- Lot Size0.9121 Acres
Data Source:
Houston Association of REALTORS® (HAR)
Property Description
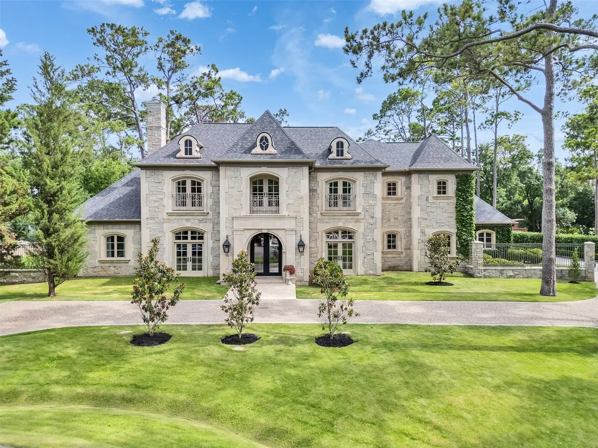
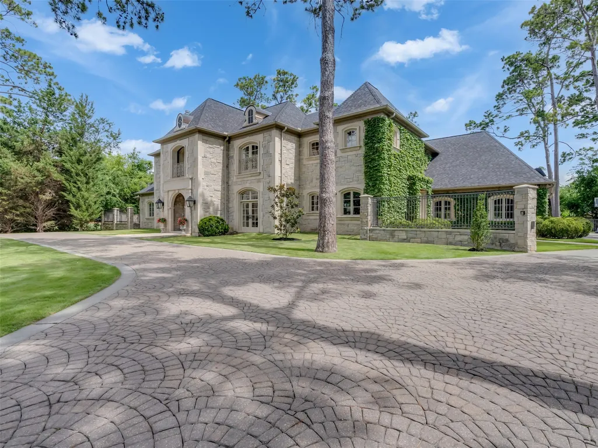
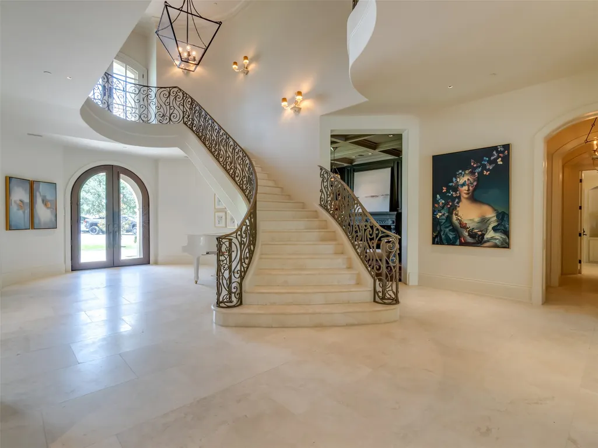
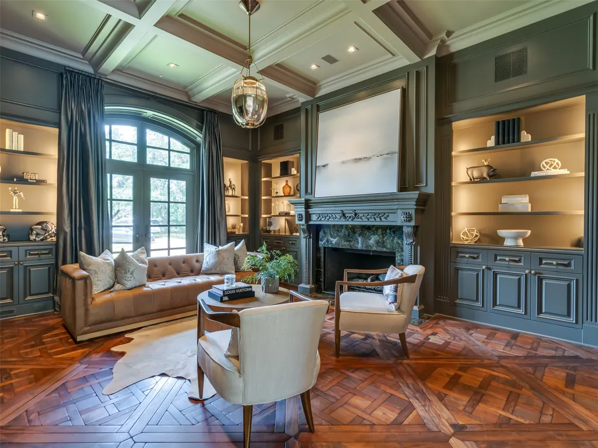
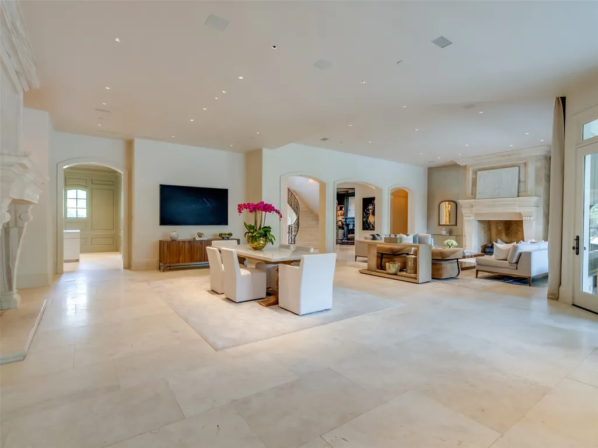
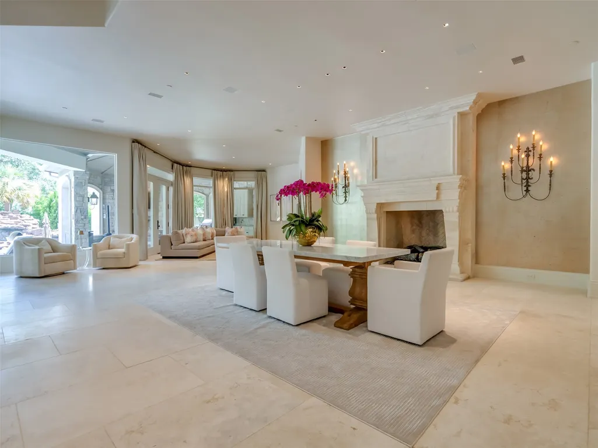
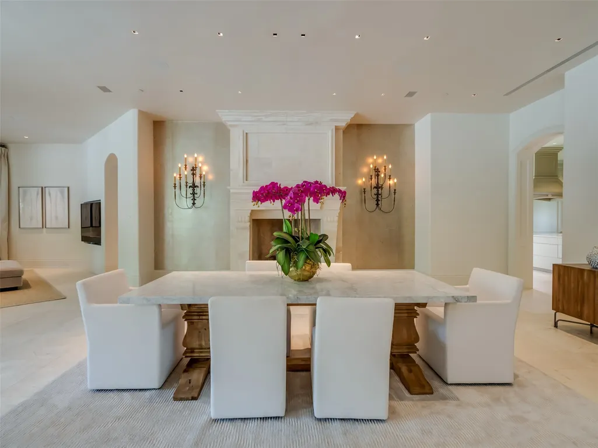
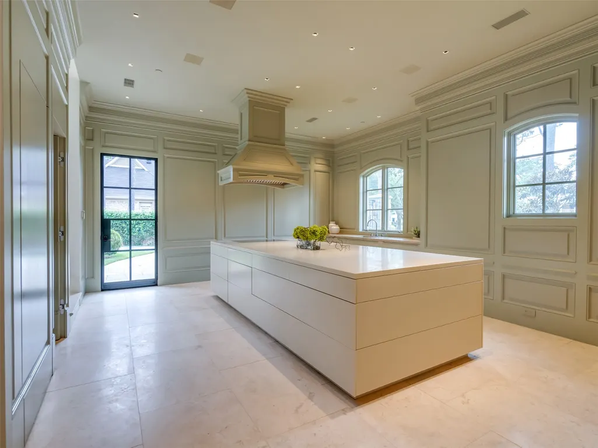
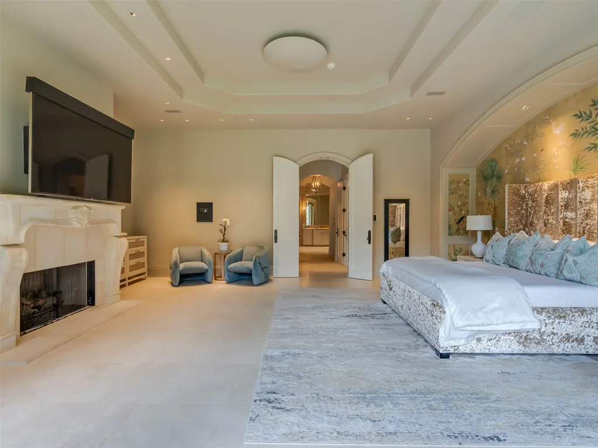
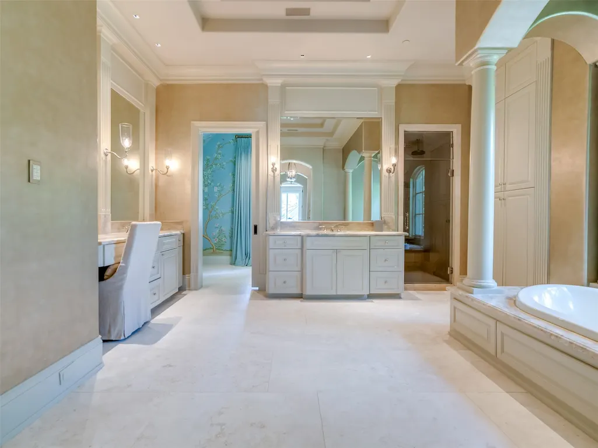
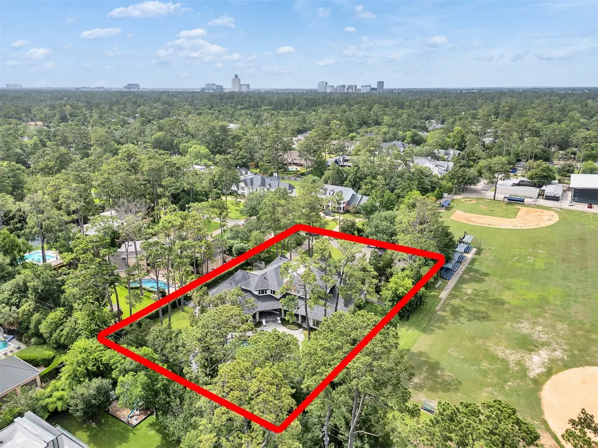
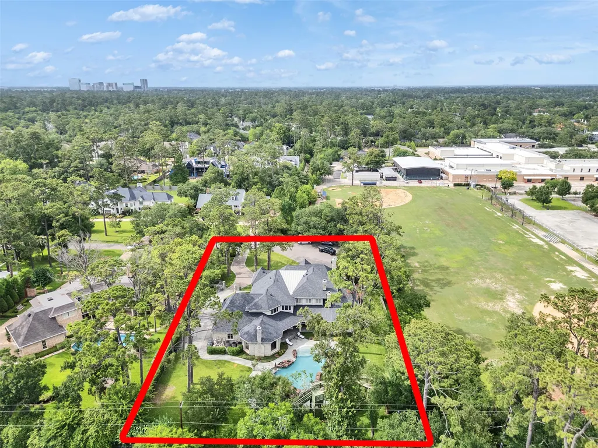
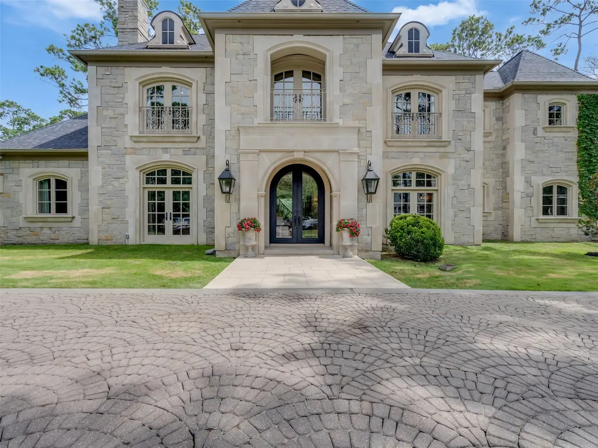
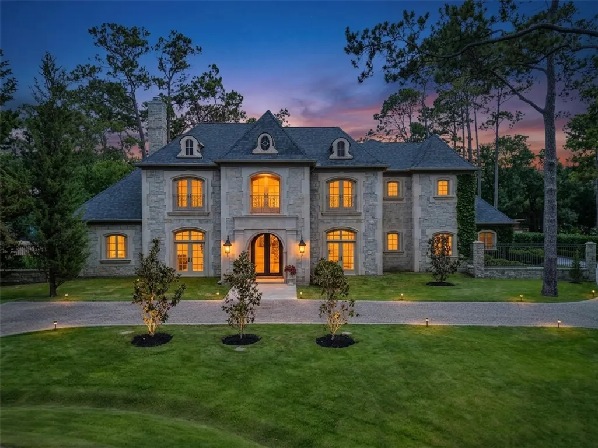
This Piney Point Village cul-de-sac, "Memorial acre", offers an exceptional secluded feel. Built by Abercrombie Custom Homes, this uniquely positioned lot provides an unmatched level of privacy with no immediate front neighbor and limited side exposure, creating a rare, private sanctuary. The home features a circle drive, extra parking, 4-car garage, 5 bedrooms, a game room, a media room, and a first-floor primary suite. A full bath was added serving as a pool bath, bringing the total to 6 full & 2 half baths. Beautifully updated 2018-2020, the extraordinary interiors by designer Ann Holden blend subtle sophistication with limestone flooring, exquisite wallpapers, and a chef’s kitchen with touch-control paneled appliances. Backyard is a true destination resort featuring a spectacular resort-style pool, a pavilion, and a summer kitchen. Recent roof (June 2026). Across from St. Francis pedestrian gate.
| Elementary School | Middle School | High School |
|---|---|---|
| MEMORIAL DRIVE ELEMENTARY SCHOOL Elementary School | SPRING BRANCH MIDDLE SCHOOL (SPRING BRANCH) Middle School | MEMORIAL HIGH SCHOOL (SPRING BRANCH) High School |
| Price History | |
|---|---|
| 9/9/2026 | Listed $6,450,000 |
General Features
| Country | US |
|---|---|
| Sewer | Public Sewer |
| Heating | Central,Electric |
| Cooling | Central Air,Electric |
| Roof | Composition |
| Appliances | Convection Oven,Dishwasher,Electric Oven,Disposal,Ice Maker,Microwave,Oven,Cooktop,Dryer,Refrigerator,Wine Refrigerator,Washer |
| Garage Spaces | 4 |
| Patio/Porch Features | Balcony,Covered,Deck,Mosquito System,Patio |
| Architectural Style | French Provincial |
| Pool Features | Gunite,Heated,In Ground |
| Security Features | Security System Owned,Smoke Detector(s) |
| Construction Materials | Stone,Stucco |
| Exclusions | 3 TV's in study, game room, and family/dining area on North wall backing to the kitchen. |
| Year Built | 2006 |
| Stories Count | 2 |
| Levels | Two |
| Property Subtype | Detached |
| Tax Year | 2025 |
| Community Features | Community Pool,Gutter(s) |
| County | Harris |
| New Construction | false |
| Property Type | Residential |
| Attached Garage | true |
| Subdivision Name | Huntington Green |
| Facing Direction | North |
| Garage Y/N | true |
| Total Rooms | 15 |
| Full Baths | 6 |
| Status | Active |
| Directions | From Voss Road-Go West on Memorial-Right on Blalock-Right on Green Oaks. The property is at the end of cul-de-sac on the right. |
| ModificationTimestamp | 2026-09-12T20:30:26.097-00:00 |
| High School | MEMORIAL HIGH SCHOOL (SPRING BRANCH) |
| City | Houston |
| Disclosures | Municipal Utility District Disclosure,Seller Disclosure |
| High School District | 49 - Spring Branch |
| MLS Area | 23 |
| Lot Size Units | Square Feet |
| Spa Features | Hot Tub |
| Elementary School | MEMORIAL DRIVE ELEMENTARY SCHOOL |
| Tax Annual Amount | 88557 |
| Middle/Junior High School | SPRING BRANCH MIDDLE SCHOOL (SPRING BRANCH) |
| MLS Area Minor | Memorial Villages |
| Lease Considered Y/N | false |
| Virtual Tour | https://youtube.com/shorts/msKrIxm9seQ?si=ssxJ3-wCgorrIVFe |
| Builder Name | Abercrombie Custom Homes |
| Standard Status | Active |
| Middle/Junior School District | 49 - Spring Branch |
| Elementary School District | 49 - Spring Branch |
| Year Built Source | Public Records |
| PostalCity | Houston |
| Legal Description | LT 5 HUNTINGTON GREEN |
Interior Features
| Interior Amenities | Wet Bar,Bidet,Crown Molding,Double Vanity,Entrance Foyer,Elevator Shaft,En Suite Bathroom,Full Bath on Main Level,High Ceilings,Jetted Tub,Kitchen Island,Bath in Primary Bedroom,Main Level Primary,Multiple Staircases,Pots & Pan Drawers,Pantry,Sitting Area in Primary,Self-closing Drawers,Separate Shower,Tub Shower,Vanity |
|---|---|
| Flooring | Carpet,Stone,Wood |
| Total Fireplaces | 5 |
| Fireplace Features | Decorative,Gas Log,Outside |
| Air Conditioning Y/N | true |
| Heating Y/N | true |
| Window Features | Window Coverings |
| Fireplace Y/N | true |
| Half Baths | 2 |
| Laundry Features | Washer Hookup,Electric Dryer Hookup,Gas Dryer Hookup |
| Total Bedrooms | 5 |
| Room Type | Breakfast Room/Nook,Dining Room,Entry/Foyer,Family Room,Game Room,Living Room,Media Room,Office,Utility Room,Half Bath,Sitting Room |
| LivingAreaSource | Appraiser |
| Total Baths | 8 |
Exterior Features
| Exterior Amenities | Balcony,Covered Patio,Fence,Hot Tub/Spa,Sprinkler/Irrigation,Outdoor Kitchen,Paved Driveway,Patio,Private Yard |
|---|---|
| Fencing | Back Yard |
| Parking Features | Additional Parking,Attached,Circular Driveway,Driveway,Electric Gate,Garage,Garage Door Opener,Oversized |
| Lot Features | Cul-De-Sac,Subdivision,Backs to Greenbelt/Park,Side Yard |
| Water Source | Public |
| Lot Size Area | 39730 |
| Foundation Details | Slab |
| Spa | true |
| Building Area Total | 8777 |
| Lot Size Acres | 0.9121 |
| Road Surface Type | Asphalt |
| Lot Size Source | Appraiser |
| Other Equipment | Reverse Osmosis System |
| Private Pool | true |
Amenities
- Foreclosure
- Views
- Short Sale
- New Construction
- Adult 55+
- Lease To Own
- No HOA Fees
- Furnished
- Primary On Main
- Air Conditioning
- Seller Finance
- Green
- Fixer Upper
- Horse
- Golf
- Fireplace
- Deck
- Garage
- Basement
- Pool
Property vs Single Family Average in 77024
Price
Taxes
Year Built
 The information being provided by Houston Association of REALTORS, Inc. is for the consumer's personal, non-commercial use and may not be used for any purpose other than to identify prospective properties consumers may be interested in purchasing. Any information relating to real estate for sale referenced on this web site comes from the Internet Data Exchange (IDX) program of the Houston Association of REALTORS, Inc. This web site may reference real estate listing(s) held by a brokerage firm other
