








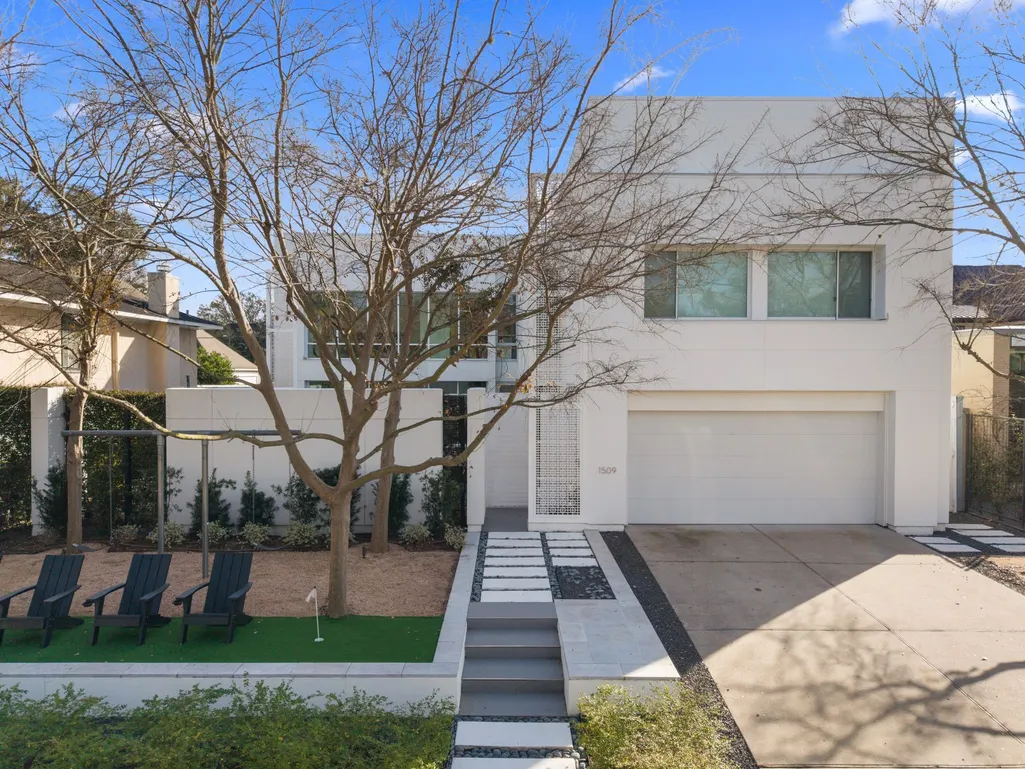

Address
1509 Banks Street, Houston, TX
Price
$ 2,199,999
Property Attributes
- MLS#74502521
- TypeSingle Family
- Listing Status Active
- CountyHarris
- CityHouston
- Area17 Rice/Museum District
- NeighborhoodRanch Estates
- Zip77006
- Style
- Year Built2013
- Taxes$ 33406
- Price$ 2,199,999
- Bedrooms4
- Full Bathrooms4
- Half Bathrooms0
- Sqr Footage3992
- Lot Size0.1521 Acres
Data Source:
Houston Association of REALTORS® (HAR)
Property Description
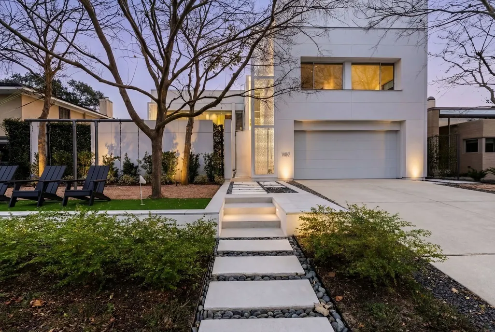
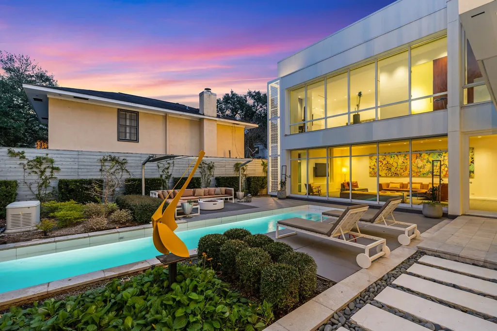
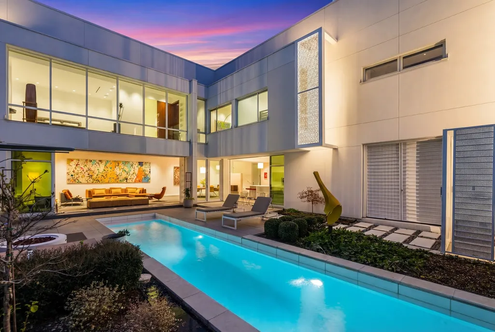
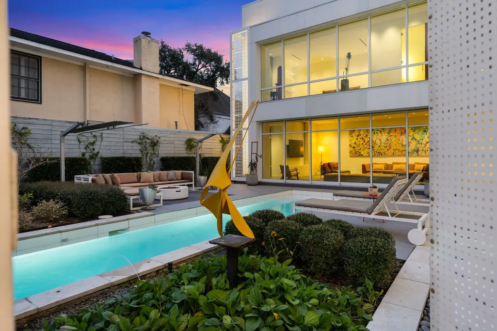
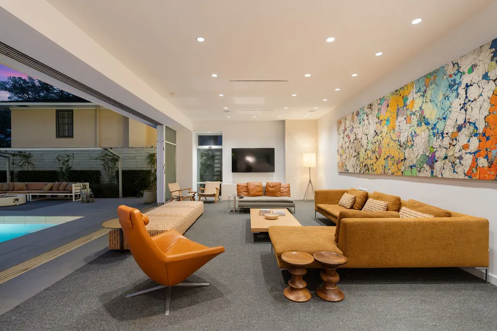
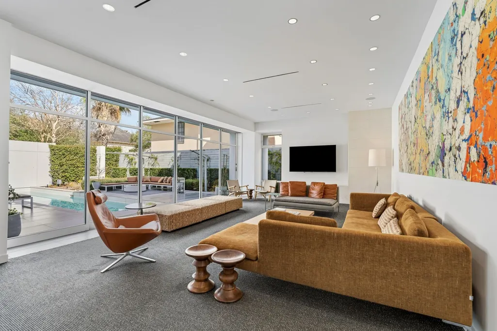
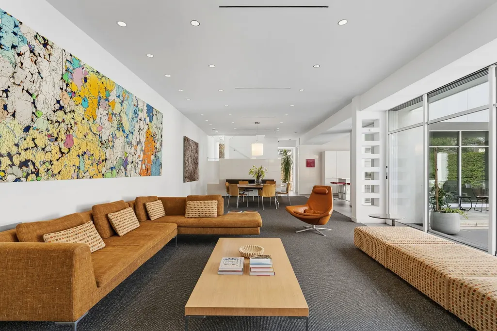
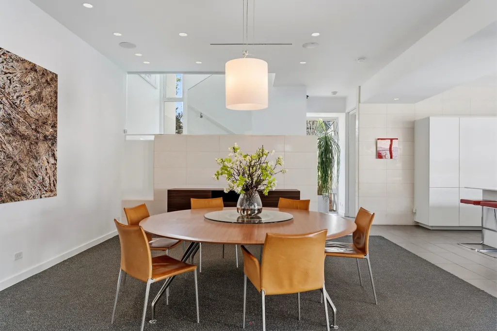
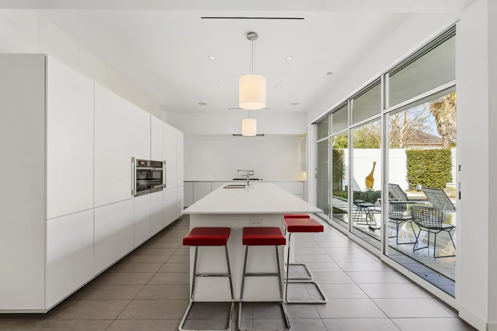
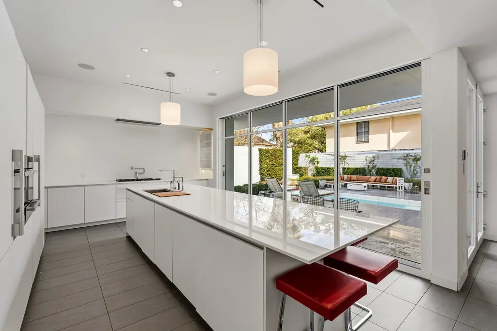
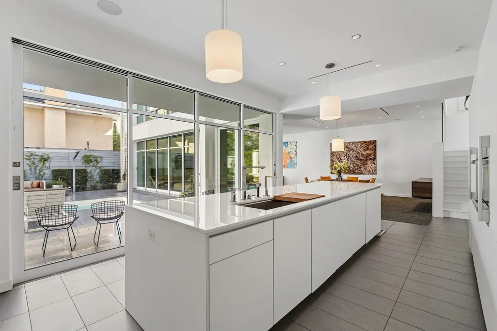
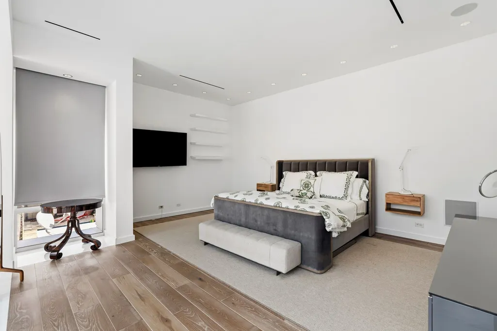
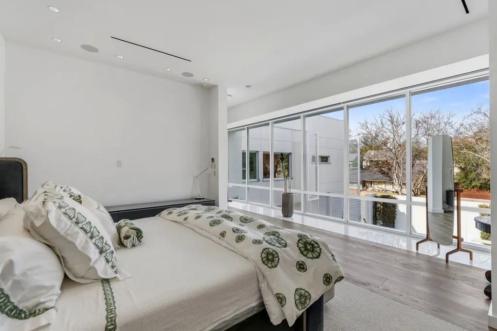
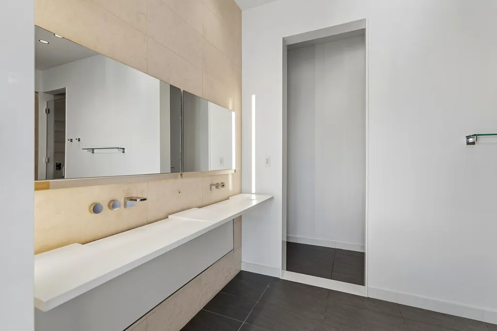
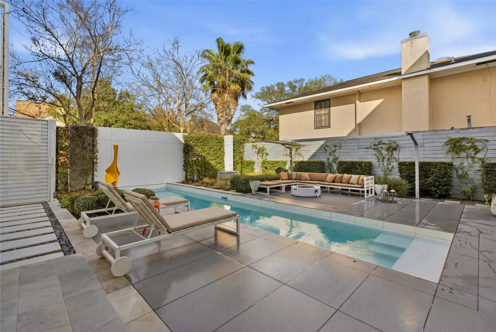
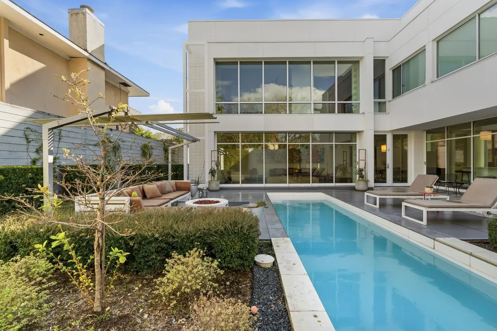
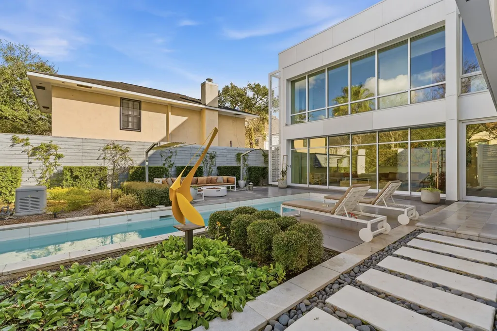
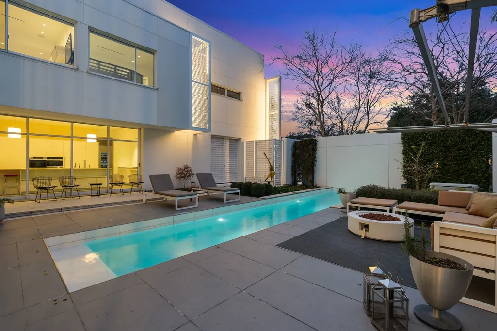
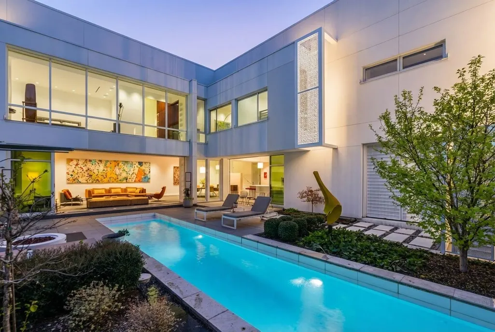
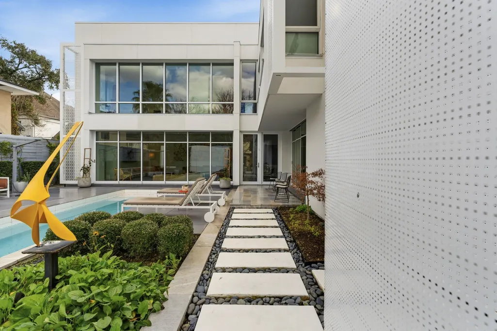
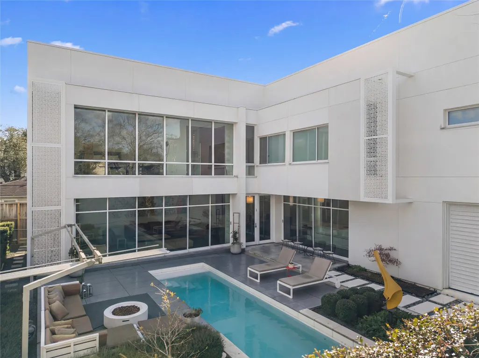
Written up by national and local publications, this unique home is not to be missed. Inspired by the classic courtyard residences of Savannah, Charleston, and New Orleans, Wayne Braun reimagined it in a modern form. Instead of facing the street, the layout turns inward to a private garden and lap pool that become the center of daily life. Floor to ceiling sliding glass walls connect the living areas directly to the courtyard, creating a seamless indoor outdoor experience filled with natural light. Thoughtful orientation captures breezes, manages heat, and keeps the home bright and comfortable year round. Set in the Museum District near Rice University, it’s a rare property that delivers modern architecture, true privacy, and a resort style setting in the heart of the city.
| Elementary School | Middle School | High School |
|---|---|---|
| POE ELEMENTARY SCHOOL Elementary School | LANIER MIDDLE SCHOOL Middle School | LAMAR HIGH SCHOOL (HOUSTON) High School |
| Price History | |
|---|---|
| 9/8/2026 | Listed $2,199,999 |
General Features
| Country | US |
|---|---|
| Sewer | Public Sewer |
| Heating | Central,Gas,Zoned |
| Cooling | Central Air,Electric,Zoned |
| Roof | Metal |
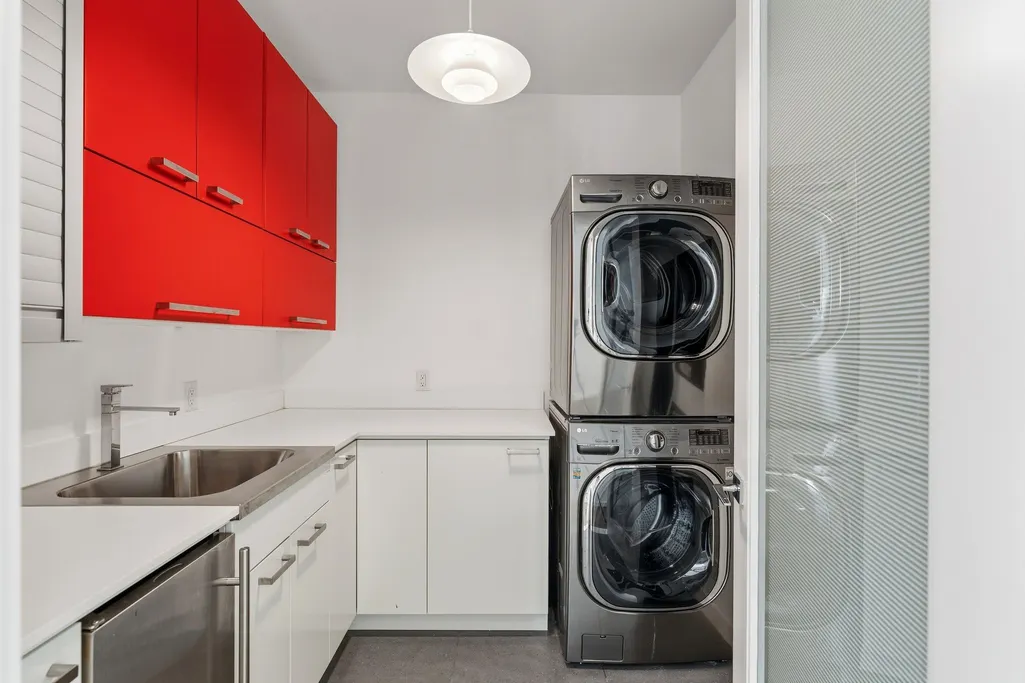
| Appliances | Convection Oven,Dishwasher,Gas Cooktop,Disposal,Gas Range,Microwave,Trash Compactor,Dryer,Refrigerator,Wine Refrigerator,Washer |
| Garage Spaces | 2 |
| Patio/Porch Features | Covered,Deck,Patio |
| Architectural Style | Contemporary/Modern |
| Pool Features | Heated,In Ground |
| Security Features | Security System Owned,Smoke Detector(s) |
| Construction Materials | Stucco |
| Year Built | 2013 |
| Electric | Generator |
| Stories Count | 2 |
| Levels | Two |
| Property Subtype | Detached |
| Tax Year | 2025 |
| Community Features | Curbs |
| County | Harris |
| New Construction | false |
| Property Type | Residential |
| Attached Garage | true |
| Energy Efficient | Doors,Insulation,Thermostat,Windows |
| Subdivision Name | Ranch Estates |
| Facing Direction | North |
| Garage Y/N | true |
| Total Rooms | 8 |
| Full Baths | 4 |
| Status | Active |
| Directions | From Richmond Avenue, south on Hazard Street, east on Banks Street. Residence is located on the south side of the street at 1509. |
| ModificationTimestamp | 2026-09-13T17:54:32.597-00:00 |
| High School | LAMAR HIGH SCHOOL (HOUSTON) |
| City | Houston |
| Disclosures | Seller Disclosure |
| High School District | 27 - Houston |
| MLS Area | 17 |
| Lot Size Units | Square Feet |
| Spa Features | Hot Tub |
| Elementary School | POE ELEMENTARY SCHOOL |
| Tax Annual Amount | 33406 |
| Middle/Junior High School | LANIER MIDDLE SCHOOL |
| MLS Area Minor | Rice/Museum District |
| Lease Considered Y/N | true |
| Virtual Tour | https://listings.ariamediatx.com/video/dJ75UUW9l301mR2i7AtayuJ3F6926zHhbOobKLN6oq5Q |
| Builder Name | Brendan Custom Homes |
| Standard Status | Active |
| Middle/Junior School District | 27 - Houston |
| Elementary School District | 27 - Houston |
| Year Built Source | Public Records |
| PostalCity | Houston |
| Legal Description | LT 21 RANCH ESTATES |
Interior Features
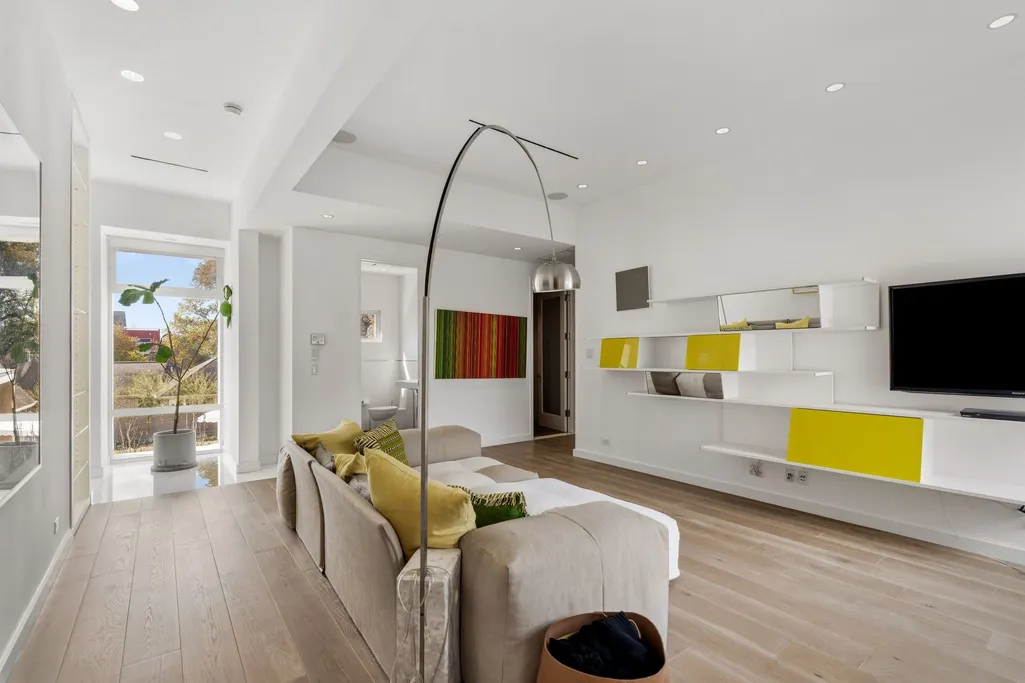
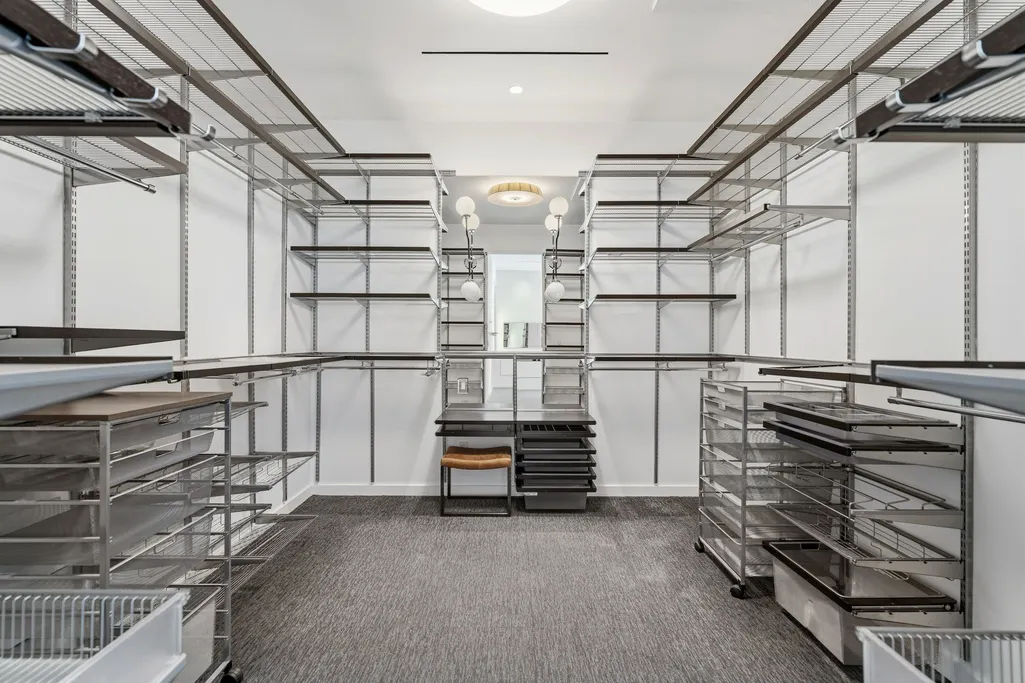
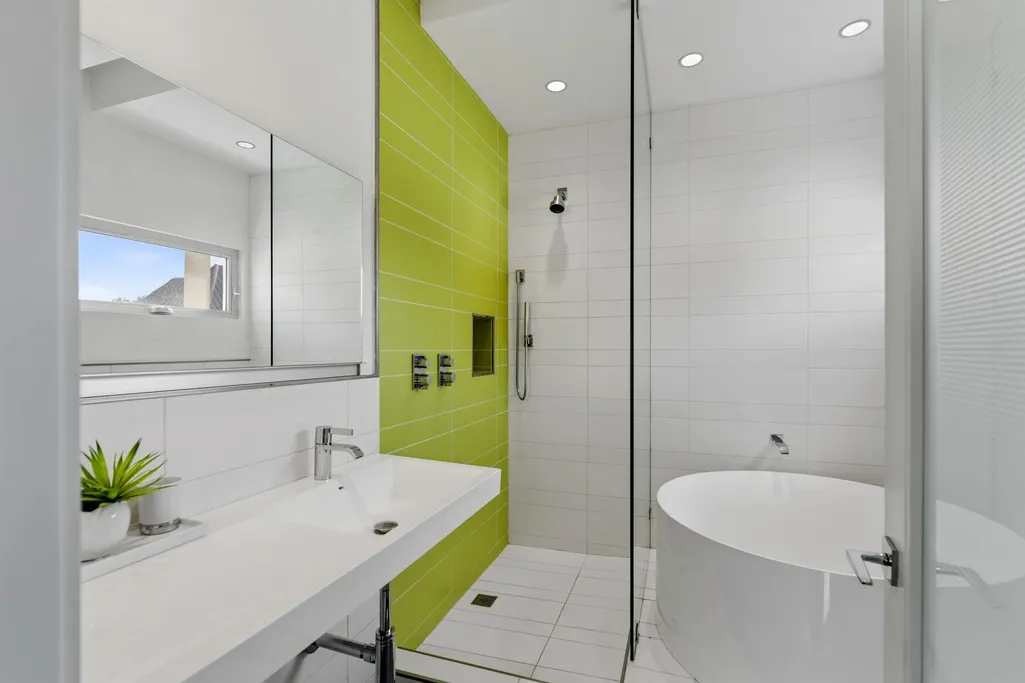
| Interior Amenities | Breakfast Bar,Double Vanity,En Suite Bathroom,High Ceilings,Hot Tub/Spa,Kitchen Island,Kitchen/Family Room Combo,Quartz Counters,Self-closing Cabinet Doors,Sitting Area in Primary,Soaking Tub,ThreeBedroomsUp,Upper Level Primary,Walk-In Pantry,Walk-In Closet(s),Window Treatments,Programmable Thermostat |
|---|---|
| Flooring | Carpet,Stone,Tile,Wood |
| Total Fireplaces | 1 |
| Fireplace Features | Gas,Gas Log |
| Air Conditioning Y/N | true |
| Heating Y/N | true |
| Window Features | Low-Emissivity Windows,Window Coverings |
| Fireplace Y/N | true |
| Laundry Features | Washer Hookup,Electric Dryer Hookup,Gas Dryer Hookup |
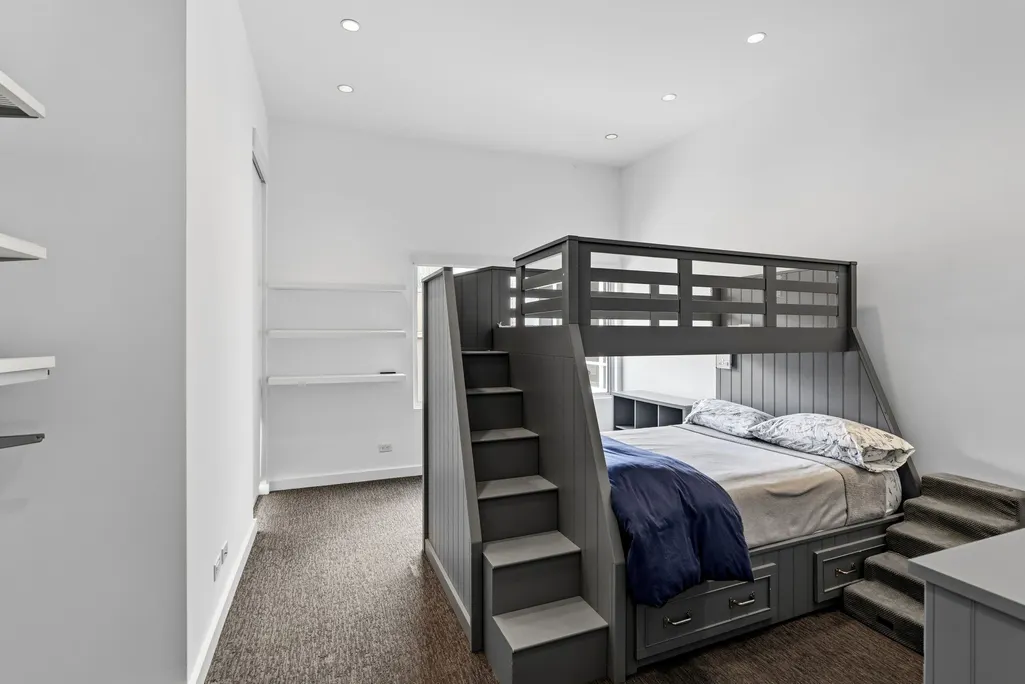
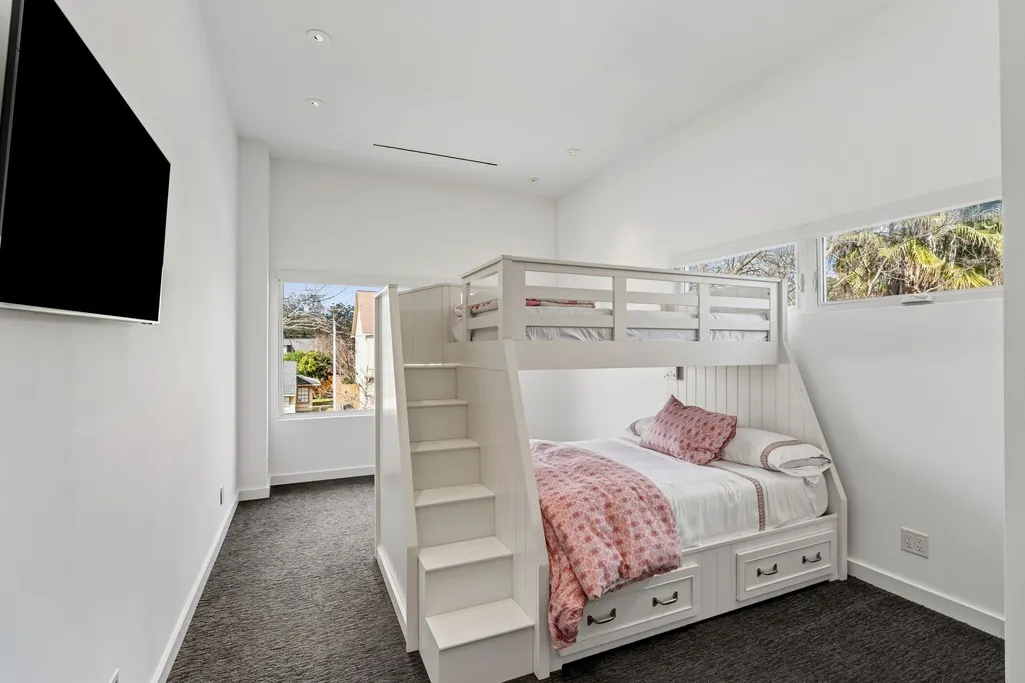
| Total Bedrooms | 4 |
| Room Type | Breakfast Room/Nook,Den,Entry/Foyer,Family Room,Living Room,Sitting Room |
| LivingAreaSource | Appraiser |
| Total Baths | 4 |
Exterior Features
| Exterior Amenities | Covered Patio,Deck,Fully Fenced,Hot Tub/Spa,Sprinkler/Irrigation,Patio |
|---|---|
| Parking Features | Attached,Driveway,Garage,Garage Door Opener |
| Lot Features | Cleared,Side Yard |
| Water Source | Public |
| Lot Size Area | 6624 |
| Foundation Details | Pillar/Post/Pier,Slab |
| Spa | true |
| Building Area Total | 3992 |
| Lot Dimensions | 72x91 |
| Lot Size Acres | 0.1521 |
| Road Surface Type | Concrete |
| Lot Size Source | Appraiser |
| Door Features | Insulated Doors |
| Private Pool | true |
Amenities
- Foreclosure
- Views
- Short Sale
- New Construction
- Adult 55+
- Lease To Own
- No HOA Fees
- Furnished
- Primary On Main
- Air Conditioning
- Seller Finance
- Green
- Fixer Upper
- Horse
- Golf
- Fireplace
- Deck
- Garage
- Basement
- Pool
Property vs Single Family Average in 77006
Price
Taxes
Year Built
 The information being provided by Houston Association of REALTORS, Inc. is for the consumer's personal, non-commercial use and may not be used for any purpose other than to identify prospective properties consumers may be interested in purchasing. Any information relating to real estate for sale referenced on this web site comes from the Internet Data Exchange (IDX) program of the Houston Association of REALTORS, Inc. This web site may reference real estate listing(s) held by a brokerage firm other
