
Eco Friendly


Address
15619 Tindary Meadow Court, Houston, TX
Price
$ 438,000
Property Attributes
- MLS#71920939
- TypeSingle Family
- Listing Status Option Period
- CountyHarris
- CityHouston
- Area1 Summerwood/Lakeshore
- NeighborhoodLakewood Pines
- Zip77044
- Style
- Year Built2018
- Taxes$ 14220
- Price$ 438,000
- Bedrooms3
- Full Bathrooms2
- Half Bathrooms0
- Sqr Footage2794
- Lot Size0.1876 Acres
Data Source:
Houston Association of REALTORS® (HAR)
Property Description
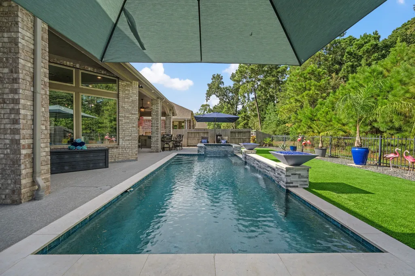
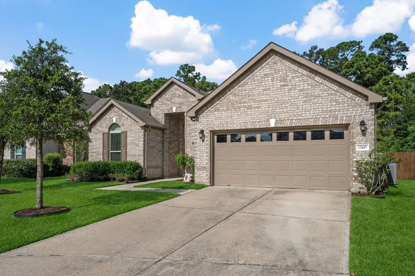
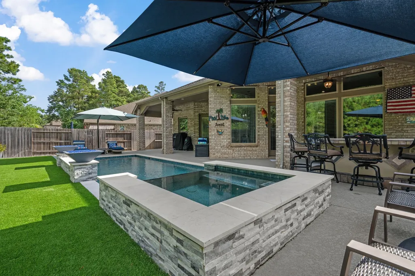
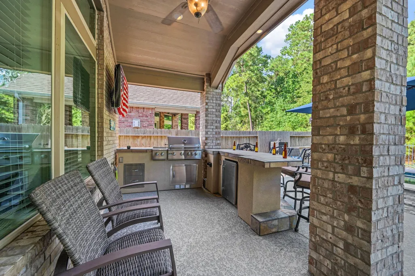
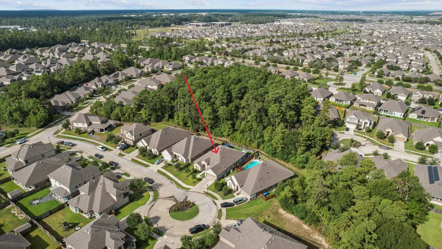
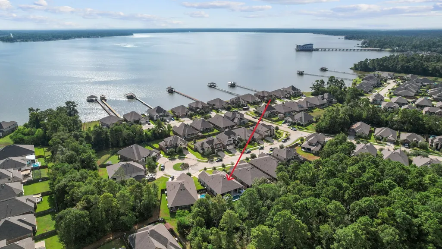
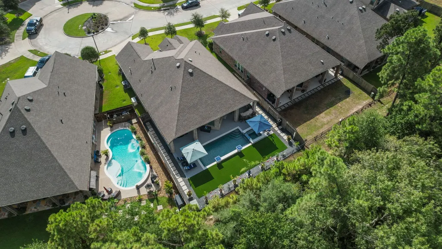
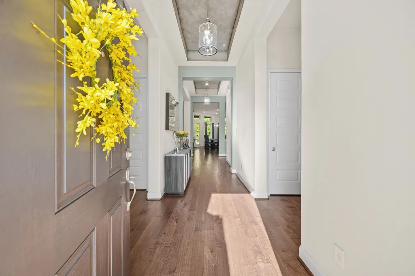
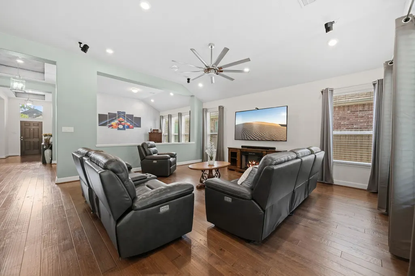
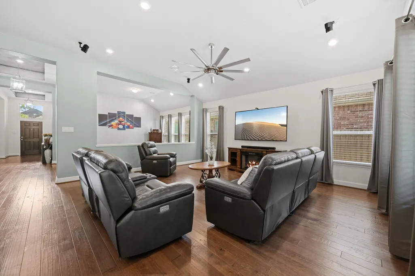
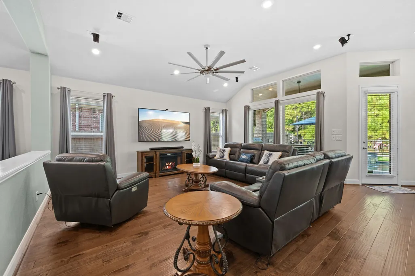
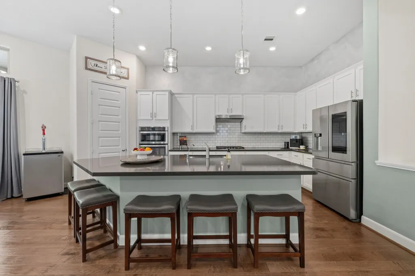
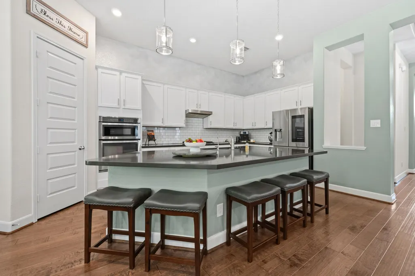
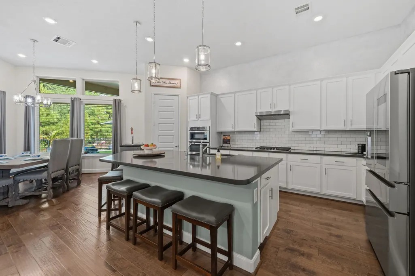
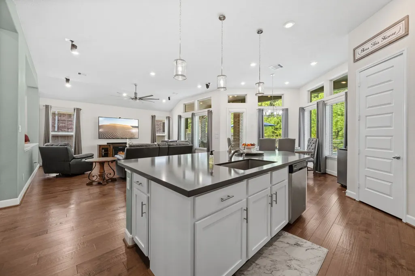
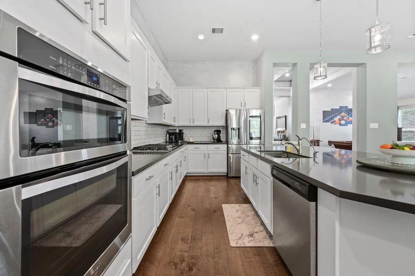
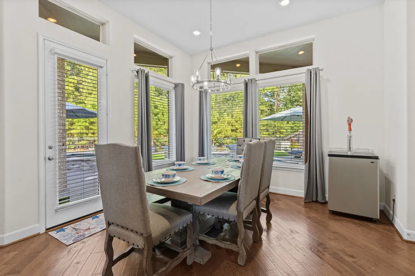
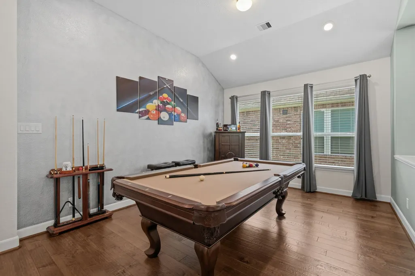
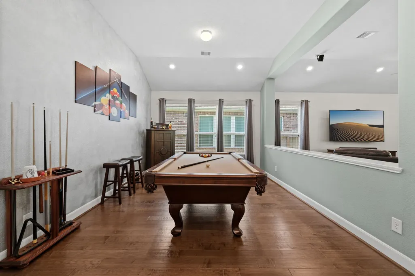
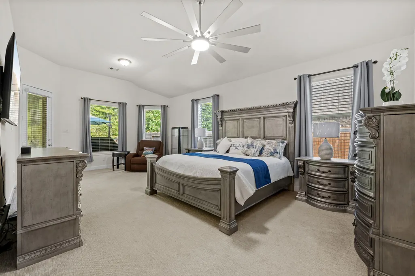
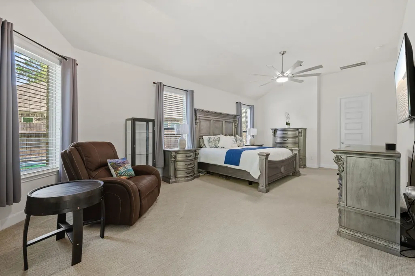
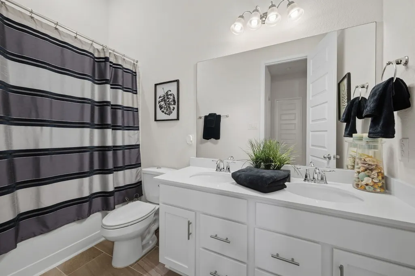
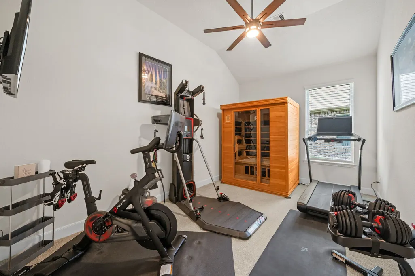
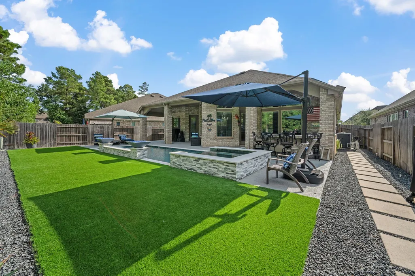
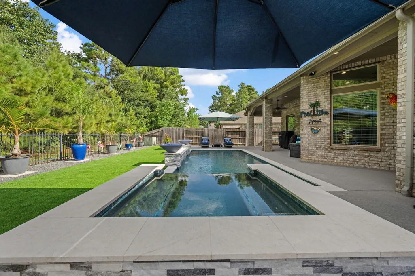
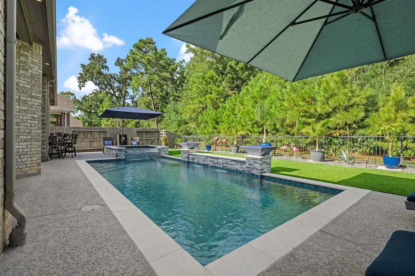
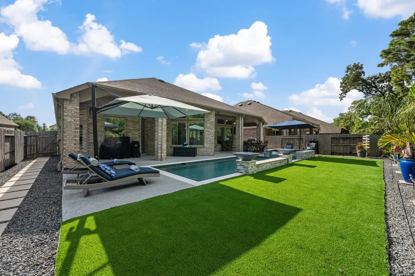
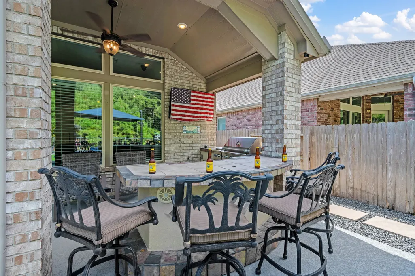
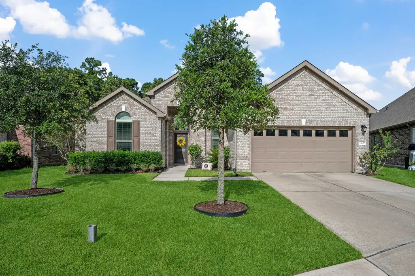
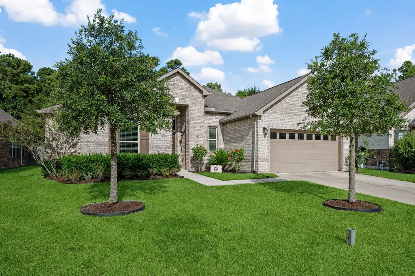
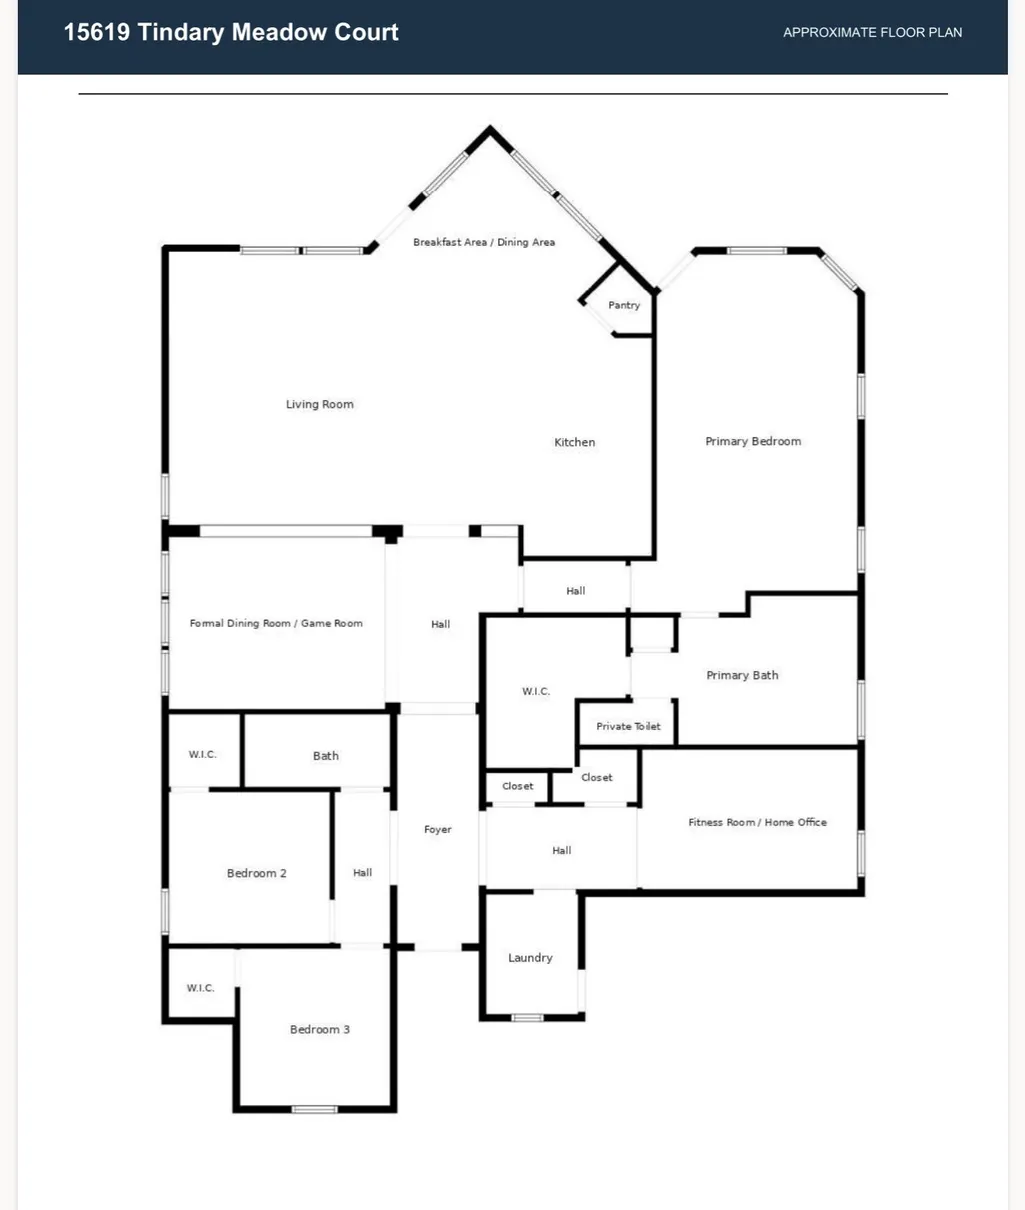
Absolutely gorgeous single-story home tucked away on a quiet cul-de-sac in a gated community with no back neighbors and just a short walk to Lake Houston! Step inside to beautiful wood floors, an open-concept design, and an abundance of windows filling the home with natural light. The spacious kitchen features a huge island with bar seating, stainless steel appliances, and plenty of storage. Work from home in the private office with French doors or use as a workout room as current owner has. Formal dining room offers flexibility as a game room or additional living space. Step outside to your own backyard paradise featuring a sparkling pool, relaxing hot tub, dramatic fire pots, and outdoor kitchen—perfect for entertaining! Architectural soft lighting surrounds the home, enhancing security while creating striking curb appeal after sunset. A full-home generator adds peace of mind. Convenient to shopping, dining, entertainment, IAH Airport, and Downtown Houston.
| Elementary School | Middle School | High School |
|---|---|---|
| CENTENNIAL ELEMENTARY SCHOOL (HUMBLE) Elementary School | LAKE HOUSTON MIDDLE SCHOOL (HUMBLE) Middle School | SUMMER CREEK HIGH SCHOOL High School |
| Price History | |
|---|---|
| 9/5/2026 | Listed $438,000 |
General Features
| Country | US |
|---|---|
| Sewer | Public Sewer |
| Heating | Central,Gas |
| Cooling | Central Air,Electric |
| Roof | Composition |
| Appliances | Dishwasher,Electric Oven,Gas Cooktop,Disposal,Microwave,Oven,ENERGY STAR Qualified Appliances |
| HOA Fee | 1040 |
| Garage Spaces | 2 |
| Association Fee Includes | Clubhouse,Common Areas |
| Patio/Porch Features | Covered,Deck,Patio,Porch |
| Architectural Style | Traditional |
| Pool Features | Gunite,In Ground,Pool/Spa Combo,Association |
| Security Features | Prewired,Security System Owned,Controlled Access,Smoke Detector(s) |
| Construction Materials | Brick,Cement Siding |
| Exclusions | See Attached List |
| Year Built | 2018 |
| Electric | Generator |
| Stories Count | 1 |
| Levels | One |
| Property Subtype | Detached |
| Tax Year | 2025 |
| Community Features | Community Pool,Curbs,Gutter(s) |
| Assoc Fee Paid Per | Annually |
| County | Harris |
| New Construction | false |
| Property Type | Residential |
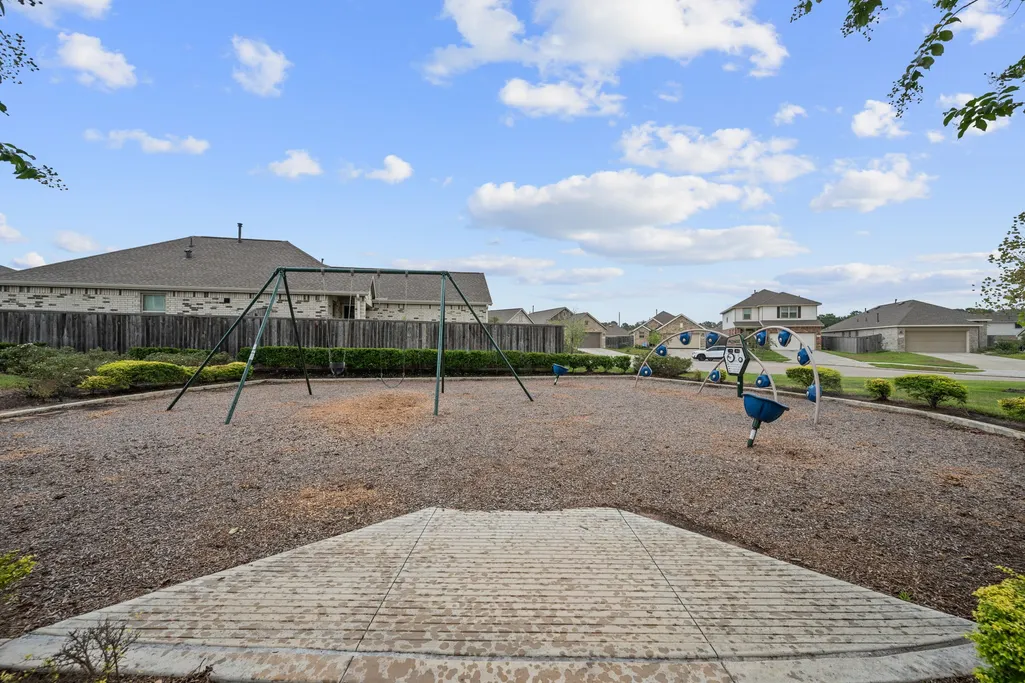
| Association Amenities | Clubhouse,Picnic Area,Playground,Pool,Trail(s) |
| HOA | true |
| Attached Garage | true |
| Energy Efficient | Appliances,HVAC,Thermostat,Windows |
| Subdivision Name | Lakewood Pines |
| Garage Y/N | true |
| Total Rooms | 7 |
| Full Baths | 2 |
| Status | Option Period |
| Directions | From Beltway 8: Take W Lake Houston Parkway, Right on Lakewood Pines Blvd, Left on Easton Gate Lane, Right on Bellwick Arbor Trace, Left on Tindary Meadow Ct. Home is on the Left. |
| ModificationTimestamp | 2026-09-21T23:38:24.433-00:00 |
| High School | SUMMER CREEK HIGH SCHOOL |
| City | Houston |
| Disclosures | Exclusions Disclosure,Municipal Utility District Disclosure |
| Association Name | Spectrum |
| High School District | 29 - Humble |
| MLS Area | 1 |
| Lot Size Units | Square Feet |
| Spa Features | Hot Tub |
| Green Building Verification Type | ENERGY STAR Certified Homes |
| Elementary School | CENTENNIAL ELEMENTARY SCHOOL (HUMBLE) |
| Tax Annual Amount | 14220 |
| Middle/Junior High School | LAKE HOUSTON MIDDLE SCHOOL (HUMBLE) |
| MLS Area Minor | Summerwood/Lakeshore |
| Lease Considered Y/N | false |
| Virtual Tour | https://media.newlistingmediatx.com/videos/01a071fd-3568-7099-8bcc-5d3c21d3e9f2 |
| Builder Name | KB Home |
| Standard Status | Pending |
| Middle/Junior School District | 29 - Humble |
| Elementary School District | 29 - Humble |
| Year Built Source | Public Records |
| PostalCity | Houston |
| Legal Description | LT 11 BLK 2 LAKEWOOD PINES SEC 5 |
Interior Features
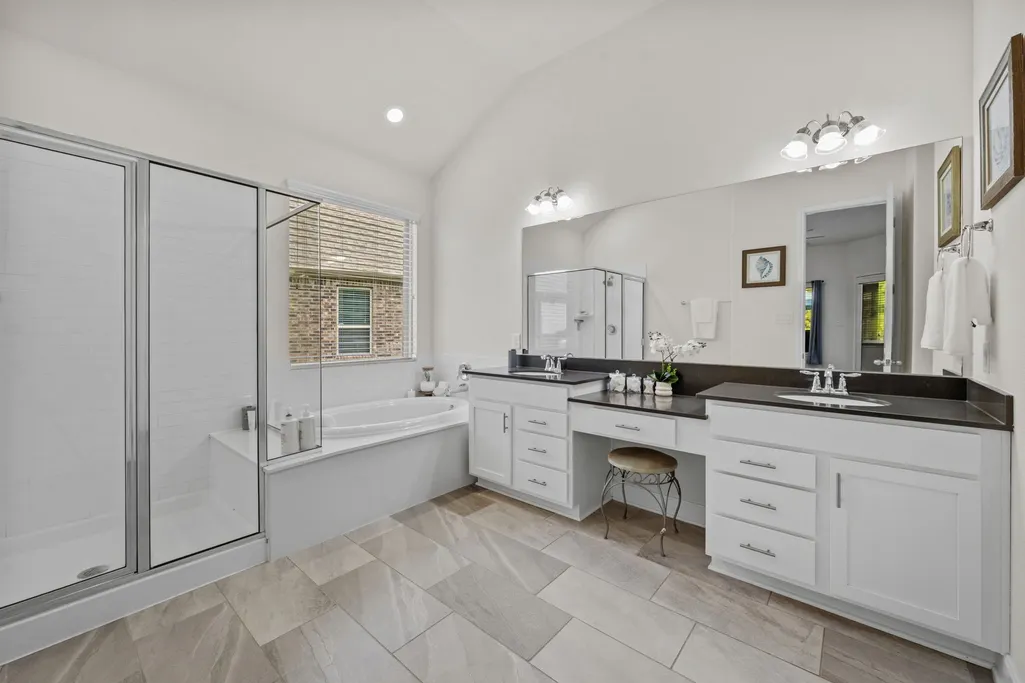
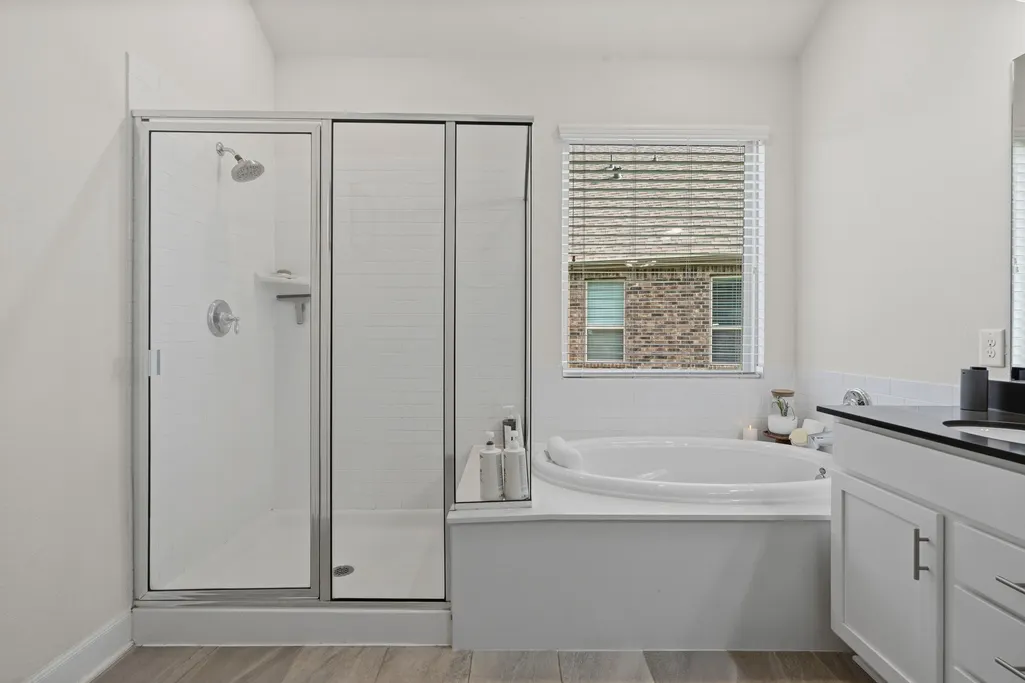
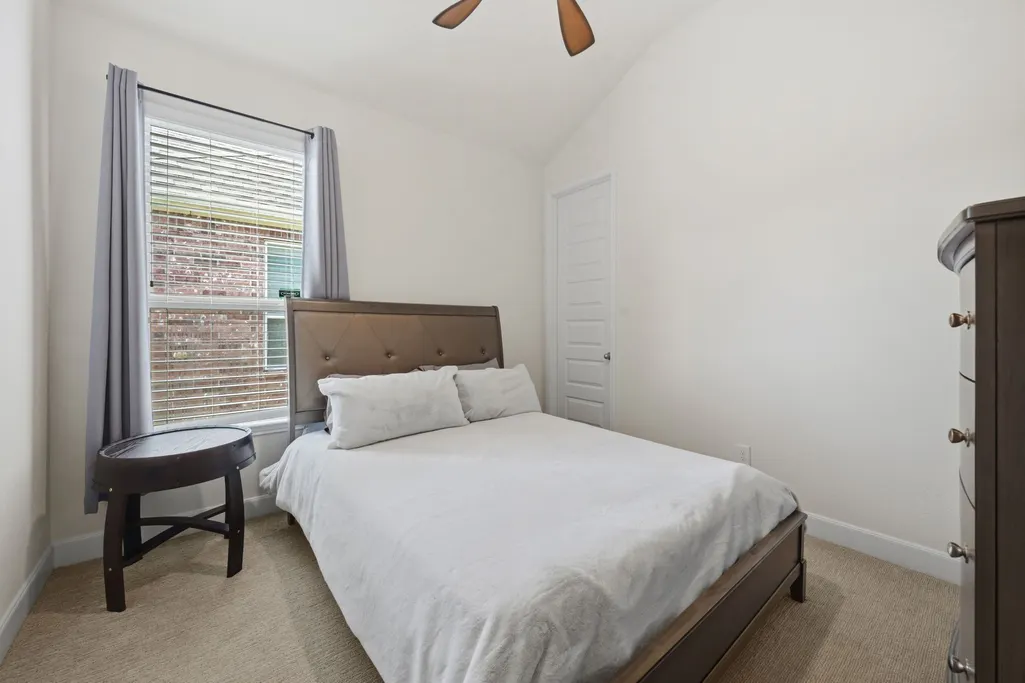
| Interior Amenities | All Bedrooms Down,Breakfast Bar,Double Vanity,Entrance Foyer,Full Bath on Main Level,High Ceilings,Kitchen/Family Room Combo,Sitting Area in Primary,Split Bedrooms,Solid Surface Counters,Soaking Tub,Separate Shower,Tub Shower,Vanity,Walk-In Pantry,Walk-In Closet(s),Wired for Sound,Window Treatments,Ceiling Fan(s),Programmable Thermostat |
|---|---|
| Flooring | Carpet,Plank,Tile,Vinyl |
| Air Conditioning Y/N | true |
| Heating Y/N | true |
| Window Features | Low-Emissivity Windows,Window Coverings |
| BuyerOfficeEmail | courtney.king@redfin.com |
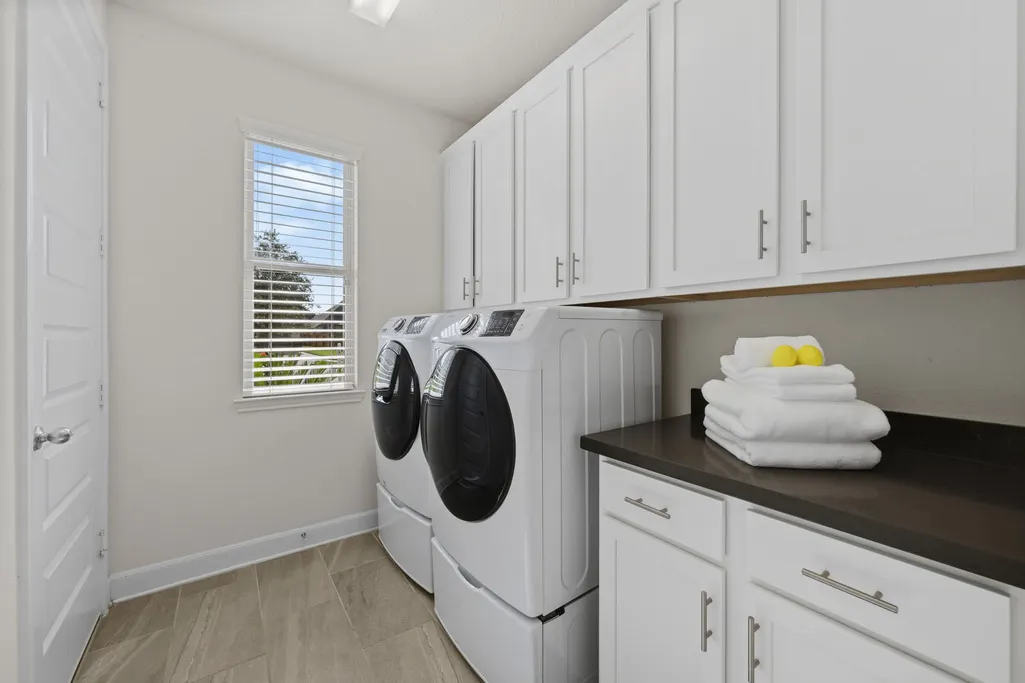
| Laundry Features | Washer Hookup,Electric Dryer Hookup,Gas Dryer Hookup |
| Total Bedrooms | 3 |
| Room Type | Breakfast Room/Nook,Dining Room,Family Room,Living Room,Office,Utility Room,Sitting Room |
| LivingAreaSource | Appraiser |
| Total Baths | 2 |
| Bedrooms Possible | 4 |
Exterior Features
| Exterior Amenities | Covered Patio,Deck,Fence,Hot Tub/Spa,Sprinkler/Irrigation,Outdoor Kitchen,Porch,Patio |
|---|---|
| Fencing | Back Yard |
| Parking Features | Attached,Driveway,Garage,Garage Door Opener |
| Lot Features | Cul-De-Sac,Subdivision,Pond on Lot |
| Water Source | Public |
| Lot Size Area | 8174 |
| Foundation Details | Slab |
| Spa | true |
| Building Area Total | 2794 |
| Lot Size Acres | 0.1876 |
| Road Surface Type | Concrete |
| Lot Size Source | Appraiser |
| Private Pool | true |
Amenities
- Foreclosure
- Views
- Short Sale
- New Construction
- Adult 55+
- Lease To Own
- No HOA Fees
- Furnished
- Primary On Main
- Air Conditioning
- Seller Finance
- Green
- Fixer Upper
- Horse
- Golf
- Fireplace
- Deck
- Garage
- Basement
- Pool
Property vs Single Family Average in 77044
Price
Taxes
Year Built
In The Neighborhood
Water Views
Houston
$ 759,000
15526 Westward Lake Lane
Houston, TX 77044
- Type
- Single Family
- Size
- 2,866 SqFt
- Rooms
- 4 Beds + 3.5 Baths
Houston
$ 390,000
15706 Tawny Stark Drive
Houston, TX 77044
- Type
- Single Family
- Size
- 2,784 SqFt
- Rooms
- 5 Beds + 3 Baths
Houston
$ 399,000
15706 Easton Gate Lane
Houston, TX 77044
- Type
- Single Family
- Size
- 3,036 SqFt
- Rooms
- 4 Beds + 2.5 Baths
Reduced
Houston
$ 400,000
12814 Balsa Glade Court
Houston, TX 77044
- Type
- Single Family
- Size
- 3,177 SqFt
- Rooms
- 4 Beds + 2.5 Baths
 The information being provided by Houston Association of REALTORS, Inc. is for the consumer's personal, non-commercial use and may not be used for any purpose other than to identify prospective properties consumers may be interested in purchasing. Any information relating to real estate for sale referenced on this web site comes from the Internet Data Exchange (IDX) program of the Houston Association of REALTORS, Inc. This web site may reference real estate listing(s) held by a brokerage firm other
