
Address
1122 New Tree Lane, Missouri City, TX
Price
$ 299,900
Property Attributes
- MLS#6432978
- TypeSingle Family
- Listing Status Active
- CountyFort Bend
- CityMissouri City
- Area38 Missouri City Area
- NeighborhoodHunters Glen Sec 3
- Zip77489
- Style
- Year Built1979
- Price$ 299,900
- Bedrooms4
- Full Bathrooms3
- Half Bathrooms0
- Sqr Footage2850
- Lot Size0.16 Acres
Data Source:
Houston Association of REALTORS® (HAR)
Property Description
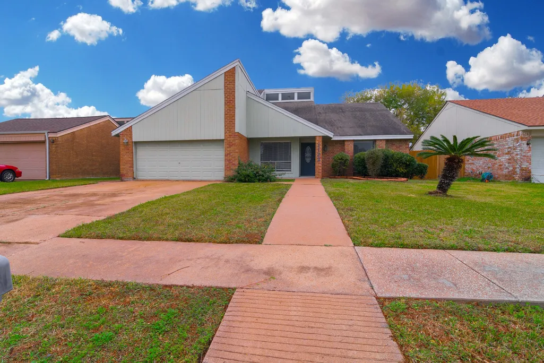
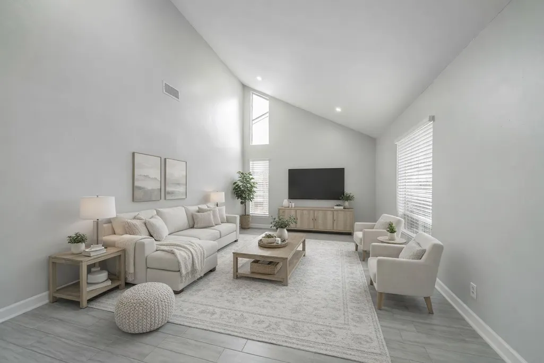
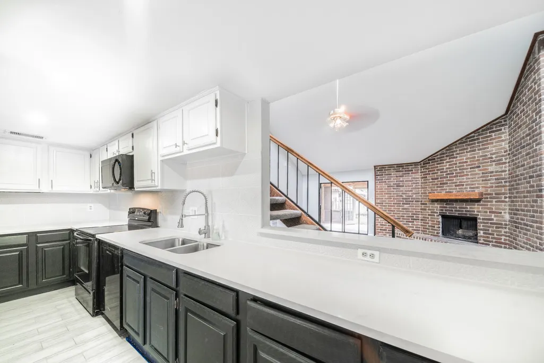
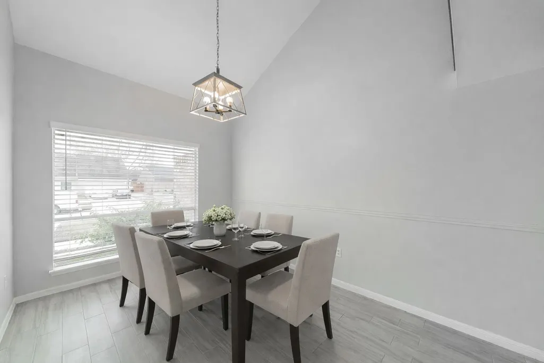
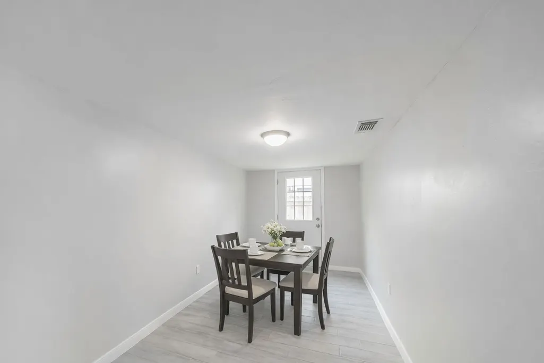
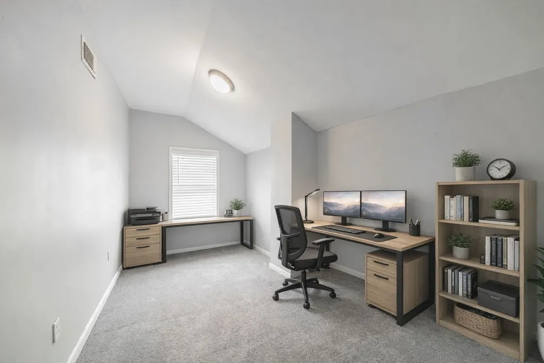
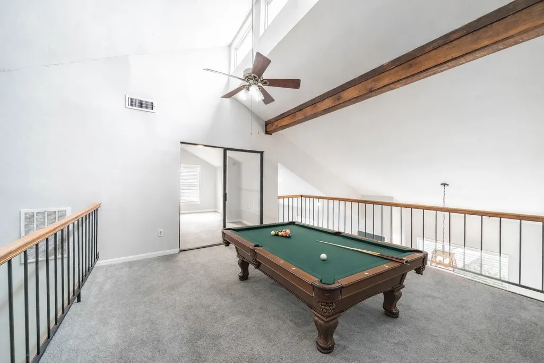
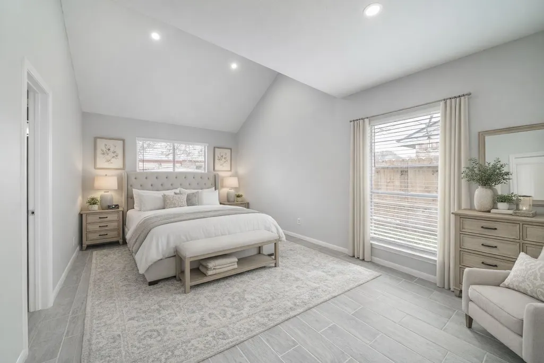
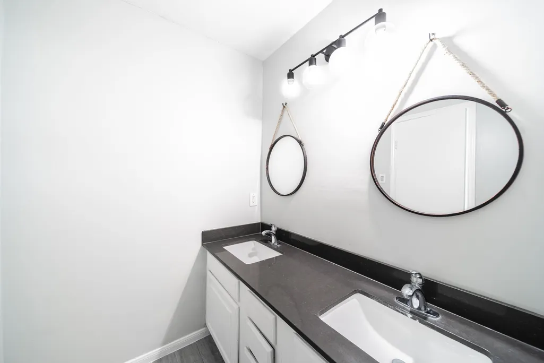
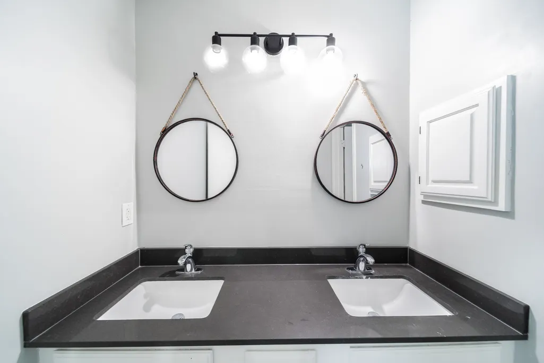
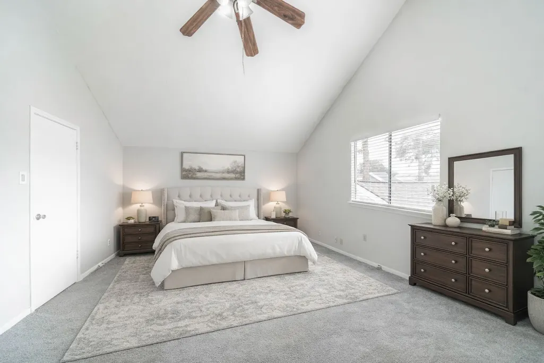
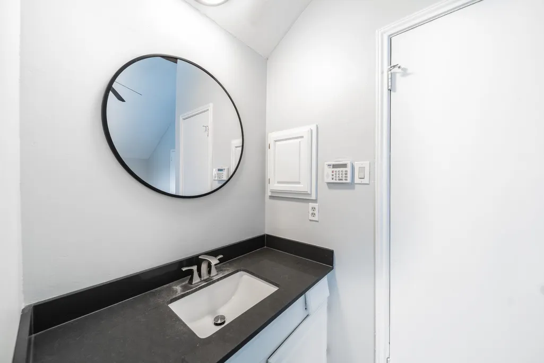
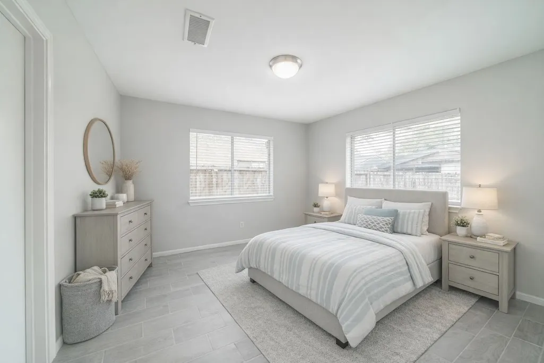
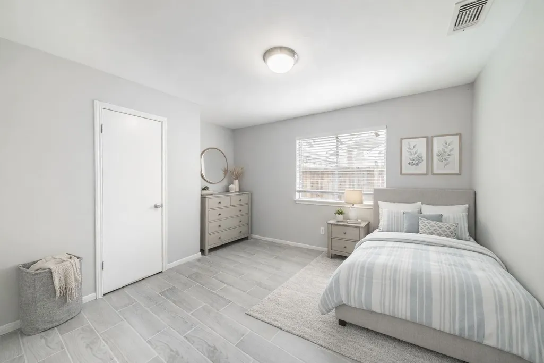
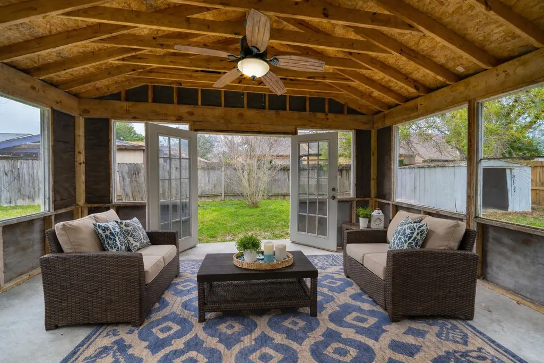
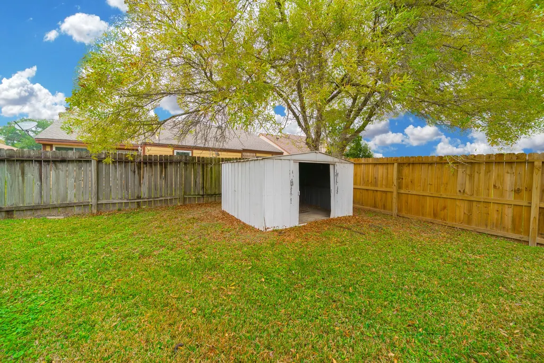
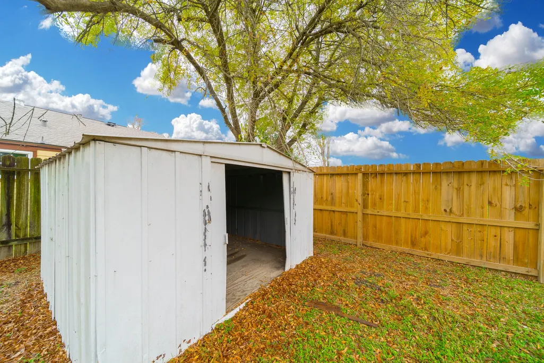
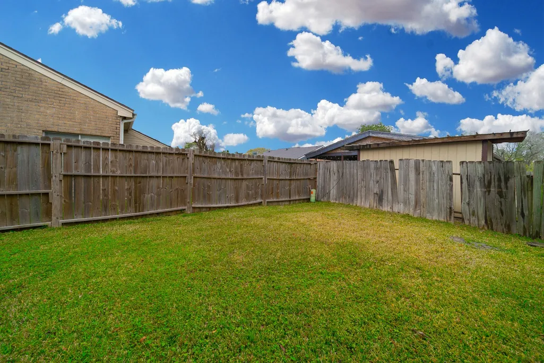
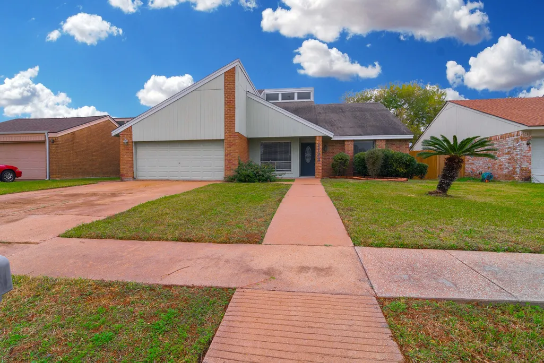
Recently Renovated!! Great price on one of the largest homes in the neighborhood featuring: 4 Beds, 3 Full Baths (with 3 of the Bedrooms downstairs), 2 Living Areas, Game Room, Home Office, Formal Dining and Breakfast Room. The 1st Primary Bedroom is downstairs with En-Suite Bath & Sitting Area. The 2 Secondary Bedrooms are downstairs with Jack & Jill Bath. The 2nd Primary Bedroom located upstairs also has En-Suite Bath. This home features 2 Living Areas with Kitchen open to Family Room plus Den as a 2nd Living Area. The Formal Dining provides ample space for large dining table & Breakfast Room is deep enough for 6 seat table. Upstairs you'll find Game Room large enough for full size pool table & a Home Office. The covered patio is perfect for entertaining guests & keeping it cool on hot days. The large backyard also has a storage shed. This home sits on a cul de sac street to keep traffic to a minimum and is close to the Fort Bend Tollway to help ease your commute.
| Elementary School | Middle School | High School |
|---|---|---|
| HUNTERS GLEN ELEMENTARY SCHOOL Elementary School | MISSOURI CITY MIDDLE SCHOOL Middle School | MARSHALL HIGH SCHOOL (FORT BEND) High School |
| Price History | |
|---|---|
| 6/4/2026 | Listed $320,000 |
| 6/12/2026 | 2$315,000 |
| 6/19/2026 | 2$310,000 |
| 7/9/2026 | 3$299,900 |
General Features
| Sewer | Public Sewer |
|---|---|
| Heating | Central,Electric |
| Cooling | Central Air,Electric |
| Roof | Composition |
| Appliances | Dishwasher,Microwave |
| HOA Fee | 356 |
| Garage Spaces | 2 |
| Patio/Porch Features | Covered,Deck,Patio |
| Architectural Style | Traditional |
| Construction Materials | Brick,Wood Siding |
| Year Built | 1979 |
| Stories Count | 2 |
| Levels | Two |
| Property Subtype | Detached |
| Community Features | Community Pool |
| Assoc Fee Paid Per | Annually |
| County | Fort Bend |
| New Construction | false |
| Property Type | Residential |
| HOA | true |
| Attached Garage | true |
| Subdivision Name | Hunters Glen Sec 3 |
| Garage Y/N | true |
| Other Structures | Shed(s) |
| Total Rooms | 11 |
| Full Baths | 3 |
| Status | Active |
| Directions | From Fort Bend Tollway, go west on Independence, left on Grand Park, left on New Tree |
| ModificationTimestamp | 2026-07-14T02:04:54.383-00:00 |
| High School | MARSHALL HIGH SCHOOL (FORT BEND) |
| City | Missouri City |
| Disclosures | Owner Is Listing Agent,Seller Disclosure |
| Association Name | Marshall Management |
| High School District | 19 - Fort Bend |
| MLS Area | 38 |
| Lot Size Units | Square Feet |
| Elementary School | HUNTERS GLEN ELEMENTARY SCHOOL |
| Middle/Junior High School | MISSOURI CITY MIDDLE SCHOOL |
| MLS Area Minor | Missouri City Area |
| Lease Considered Y/N | false |
| Standard Status | Active |
| Middle/Junior School District | 19 - Fort Bend |
| Elementary School District | 19 - Fort Bend |
| Year Built Source | Public Records |
| PostalCity | Missouri City |
| Legal Description | HUNTERS GLEN SEC 3, BLOCK 4, LOT 37 |
Interior Features
| Interior Amenities | High Ceilings,Kitchen/Family Room Combo,Pantry,Quartz Counters |
|---|---|
| Flooring | Carpet,Tile,Wood |
| Total Fireplaces | 1 |
| Air Conditioning Y/N | true |
| Heating Y/N | true |
| Fireplace Y/N | true |
| Total Bedrooms | 4 |
| Room Type | Breakfast Room/Nook,Den,Dining Room,Game Room,Living Room,Office |
| LivingAreaSource | Appraiser |
| Total Baths | 3 |
Exterior Features
| Exterior Amenities | Covered Patio,Deck,Fully Fenced,Fence,Patio,Private Yard,Storage |
|---|---|
| Fencing | Back Yard |
| Parking Features | Attached,Garage |
| Lot Features | Cul-De-Sac,Subdivision |
| Water Source | Public |
| Lot Size Area | 7124 |
| Foundation Details | Slab |
| Building Area Total | 2850 |
| Lot Size Acres | 0.16 |
| Lot Size Source | Appraiser |
| Private Pool | false |
Amenities
- Foreclosure
- Views
- Short Sale
- New Construction
- Adult 55+
- Lease To Own
- No HOA Fees
- Furnished
- Primary On Main
- Air Conditioning
- Seller Finance
- Green
- Fixer Upper
- Horse
- Golf
- Fireplace
- Deck
- Garage
- Basement
- Pool
Property vs Single Family Average in 77489
Price
Year Built
In The Neighborhood
Missouri City
$ 285,000
1122 New Tree Lane
Missouri City, TX 77489
- Type
- Single Family
- Size
- 2,850 SqFt
- Rooms
- 4 Beds + 3 Baths
Open House
Missouri City
$ 265,000
1222 New Tree Lane
Missouri City, TX 77489
- Type
- Single Family
- Size
- 1,644 SqFt
- Rooms
- 3 Beds + 2 Baths
 The information being provided by Houston Association of REALTORS, Inc. is for the consumer's personal, non-commercial use and may not be used for any purpose other than to identify prospective properties consumers may be interested in purchasing. Any information relating to real estate for sale referenced on this web site comes from the Internet Data Exchange (IDX) program of the Houston Association of REALTORS, Inc. This web site may reference real estate listing(s) held by a brokerage firm other
