












Address
121 Catalpa Street, Lake Jackson, TX
Price
$ 459,000
Property Attributes
- MLS#63619326
- TypeSingle Family
- Listing Status Active
- CountyBrazoria
- CityLake Jackson
- Area5 Lake Jackson
- NeighborhoodFlagridge Estates Lake Jackso
- Zip77566
- Style
- Year Built1977
- Taxes$ 8110
- Price$ 459,000
- Bedrooms4
- Full Bathrooms3
- Half Bathrooms0
- Sqr Footage3267
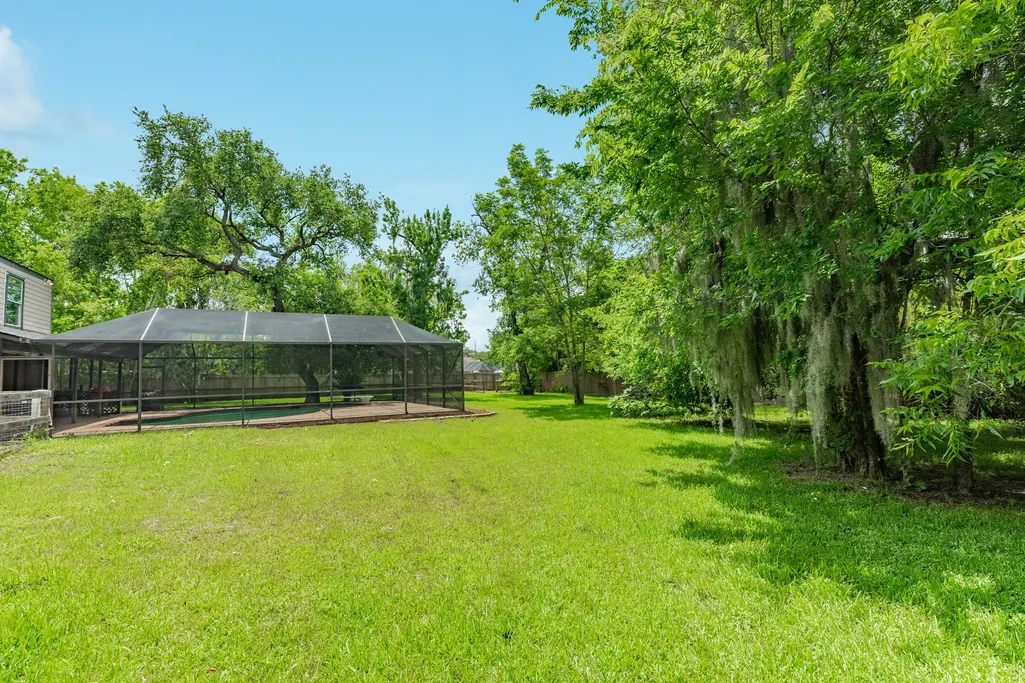
- Lot Size0.7691 Acres
Data Source:
Houston Association of REALTORS® (HAR)
Property Description
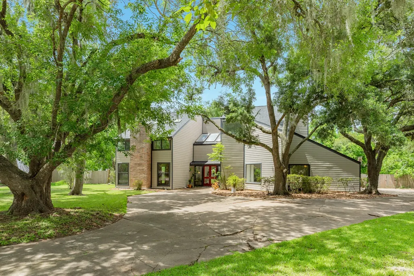
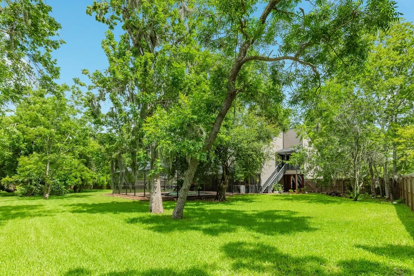
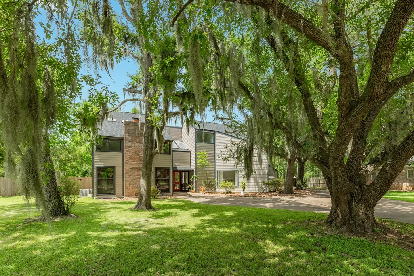
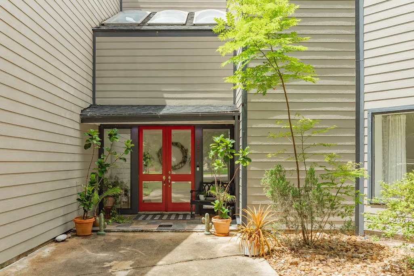
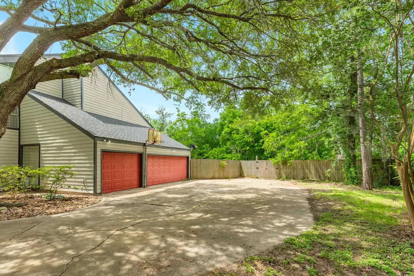
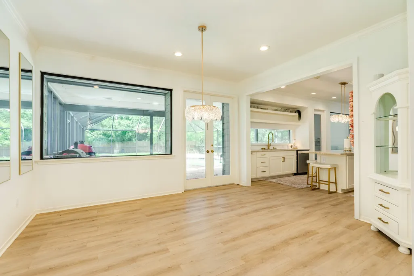
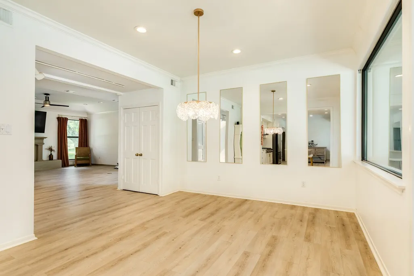
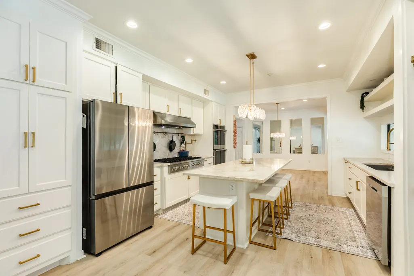
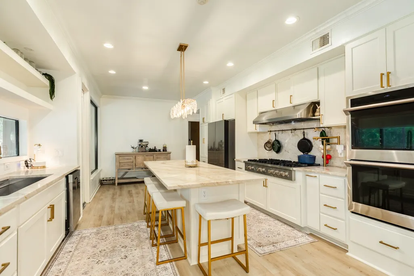
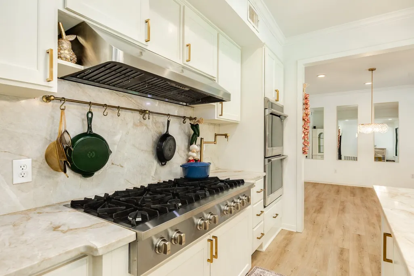
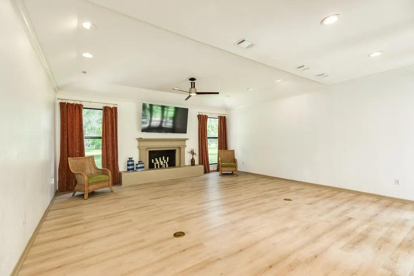
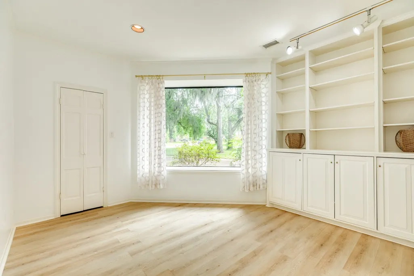
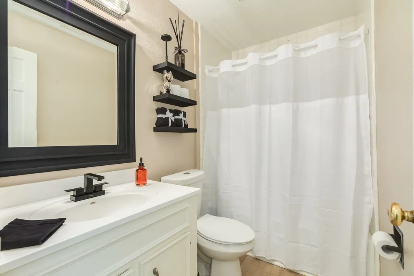
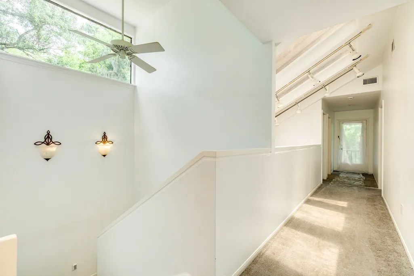
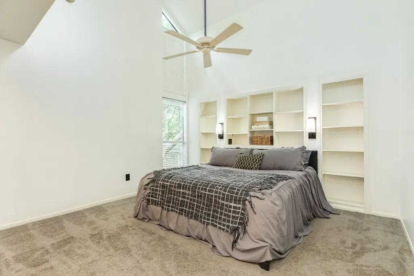
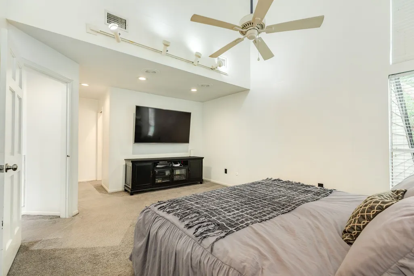
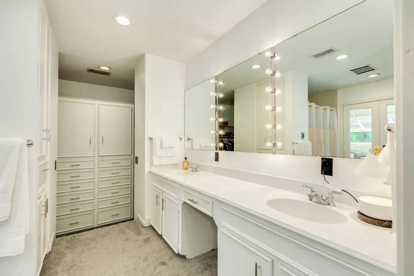
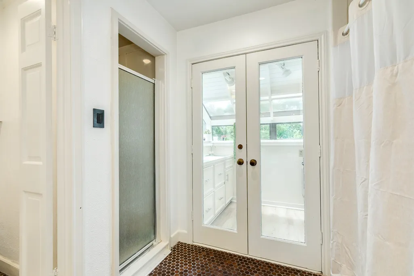
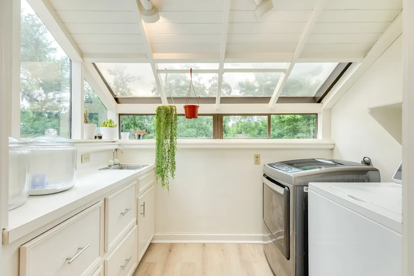
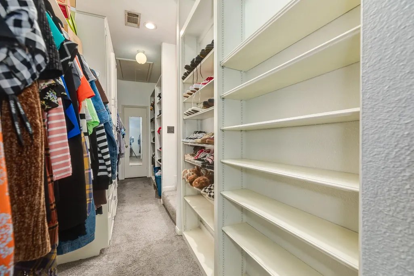
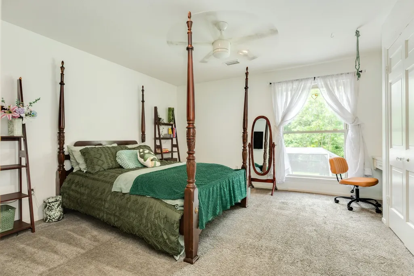
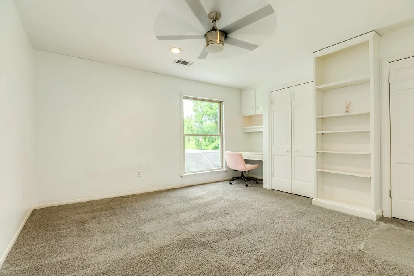
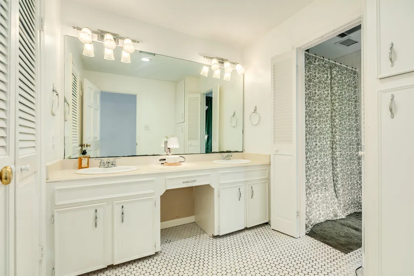
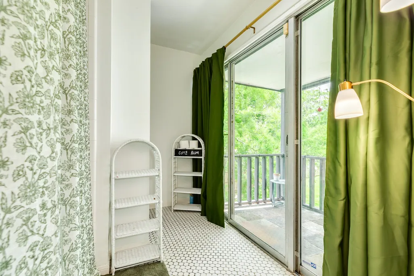
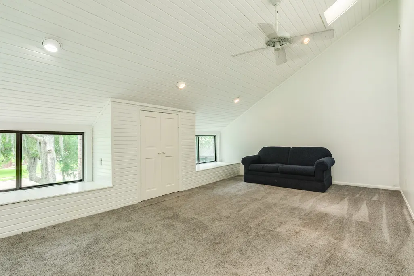
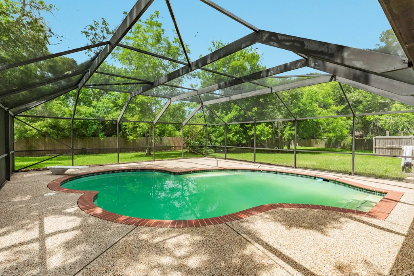
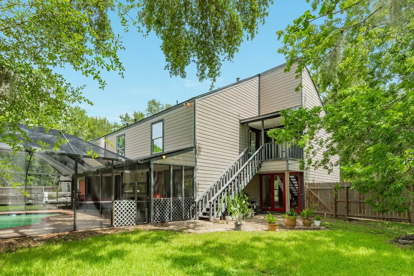
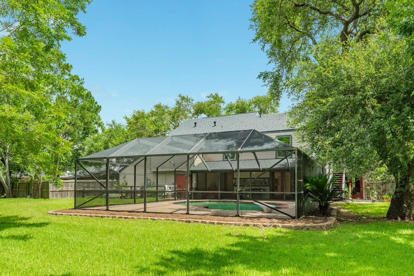
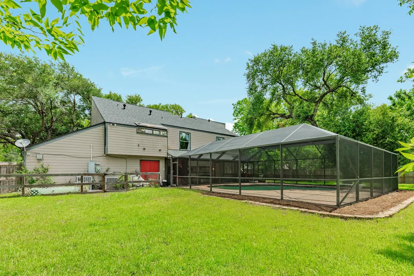
Welcome to 121 Catalpa Street, a rare opportunity to own a spacious home on nearly an acre shaded by mature oak trees in the heart of Lake Jackson. This 4-bedroom, 3-bathroom home offers over 3,200 sq ft of living space, a 3-car garage, and a screened-in pool perfect for year-round enjoyment. The storage in this home is never ending. The closets have closets. The recently renovated kitchen features a gas commericial cooktop, oversized center island, tons of counter space, and a pot filler. Matte Taj Mahal lines the countertops making it the most amazing focal point. Large picture windows fill the home with natural light and showcase views of the beautiful property. The primary suite offers double vanities, separate tub and shower, spacious walk-in closet with built-ins, and hidden storage. Fresh paint and new carpet make this home move-in ready. 3 NEW HVAC systems. No HOA and LOW taxes! Schedule your private showing today!
| Elementary School | Middle School | High School |
|---|---|---|
| ROBERTS ELEMENTARY SCHOOL (BRAZOSPORT) Elementary School | RASCO MIDDLE Middle School | BRAZOSWOOD HIGH SCHOOL High School |
| Price History | |
|---|---|
| 6/12/2026 | Listed $469,000 |
| 7/30/2026 | 2$459,000 |
General Features
| Country | US |
|---|---|
| Sewer | Public Sewer |
| Heating | Central,Gas |
| Cooling | Central Air,Electric |
| Roof | Composition |
| Appliances | Dishwasher,Electric Oven,Disposal,Gas Range,Microwave |
| Garage Spaces | 3 |
| Patio/Porch Features | Porch,Screened |
| Architectural Style | Contemporary/Modern,Traditional |
| Pool Features | Gunite,In Ground,Screen Enclosure |
| Security Features | Smoke Detector(s) |
| Construction Materials | Cement Siding |
| Year Built | 1977 |
| Stories Count | 1 |
| Levels | One |
| Property Subtype | Detached |
| Tax Year | 2025 |
| County | Brazoria |
| New Construction | false |
| Property Type | Residential |
| Attached Garage | true |
| Subdivision Name | Flagridge Estates Lake Jackso |
| Garage Y/N | true |
| Total Rooms | 4 |
| Full Baths | 3 |
| Status | Active |
| Directions | Starting on SH-288 N Lake Jackson in 0.6 miles take the exit toward Oak Dr/ Veterans Memorial Pkwy, in 0.4 miles make a U-turn. In 0.2 miles keep left to merge onto SH-288 South. In 0.6 miles take the exit toward Plantation Dr, then in 0.9 miles turn right onto Flag Dr. In 250ft turn right onto Flag Dr E, in 0.3 miles turn left onto Catalpa, in 500ft your destination will be on your right. |
| ModificationTimestamp | 2026-09-02T19:13:57.270-00:00 |
| High School | BRAZOSWOOD HIGH SCHOOL |
| City | Lake Jackson |
| Disclosures | Seller Disclosure |
| High School District | 7 - Brazosport |
| MLS Area | 5 |
| Lot Size Units | Square Feet |
| Elementary School | ROBERTS ELEMENTARY SCHOOL (BRAZOSPORT) |
| Tax Annual Amount | 8110 |
| Middle/Junior High School | RASCO MIDDLE |
| MLS Area Minor | Lake Jackson |
| Lease Considered Y/N | false |
| Standard Status | Active |
| Middle/Junior School District | 7 - Brazosport |
| Elementary School District | 7 - Brazosport |
| Year Built Source | Public Records |
| PostalCity | Lake Jackson |
| Legal Description | FLAGRIDGE ESTATES (LAKE JACKSON), BLOCK 5, LOT 11 |
Interior Features
| Interior Amenities | Bedroom on Main Level,Crown Molding,Entrance Foyer,High Ceilings,Kitchen Island,Sitting Area in Primary,Split Bedrooms,ThreeBedroomsUp,Upper Level Primary,Vaulted Ceiling(s),Walk-In Closet(s),Kitchen/Dining Combo,Living/Dining Room |
|---|---|
| Flooring | Carpet,Plank,Tile,Vinyl |
| Total Fireplaces | 1 |
| Air Conditioning Y/N | true |
| Heating Y/N | true |
| Fireplace Y/N | true |
| Laundry Features | Washer Hookup,Electric Dryer Hookup,Gas Dryer Hookup |
| Total Bedrooms | 4 |
| Room Type | Entry/Foyer,Kitchen,Living Room,Sunroom,Utility Room,Sitting Room |
| LivingAreaSource | Appraiser |
| Total Baths | 3 |
| Bedrooms Possible | 5 |
Exterior Features
| Exterior Amenities | Enclosed Porch,Fence,Private Yard |
|---|---|
| Fencing | Back Yard |
| Parking Features | Additional Parking,Attached,Boat,Driveway,Garage,Garage Door Opener |
| Lot Features | Subdivision |
| Water Source | Public |
| Lot Size Area | 33502 |
| Foundation Details | Slab |
| Building Area Total | 3267 |
| Lot Size Acres | 0.7691 |
| Lot Size Source | Appraiser |
| Private Pool | true |
Amenities
- Foreclosure
- Views
- Short Sale
- New Construction
- Adult 55+
- Lease To Own
- No HOA Fees
- Furnished
- Primary On Main
- Air Conditioning
- Seller Finance
- Green
- Fixer Upper
- Horse
- Golf
- Fireplace
- Deck
- Garage
- Basement
- Pool
Property vs Single Family Average in 77566
Price
Taxes
Year Built
 The information being provided by Houston Association of REALTORS, Inc. is for the consumer's personal, non-commercial use and may not be used for any purpose other than to identify prospective properties consumers may be interested in purchasing. Any information relating to real estate for sale referenced on this web site comes from the Internet Data Exchange (IDX) program of the Houston Association of REALTORS, Inc. This web site may reference real estate listing(s) held by a brokerage firm other
