

Address
1363 Chippendale Road, Houston, TX
Price
$ 1,374,900
Property Attributes
- MLS#59994257
- TypeSingle Family
- Listing Status Pending
- CountyHarris
- CityHouston
- Area9 Oak Forest East Area
- NeighborhoodOak Forest Sec 01
- Zip77018
- Style
- Year Built2008
- Taxes$ 25360
- Price$ 1,374,900
- Bedrooms4
- Full Bathrooms3
- Half Bathrooms0
- Sqr Footage4246
- Lot Size0.2039 Acres
Data Source:
Houston Association of REALTORS® (HAR)
Property Description
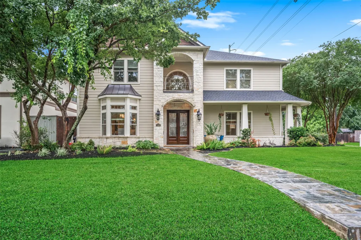
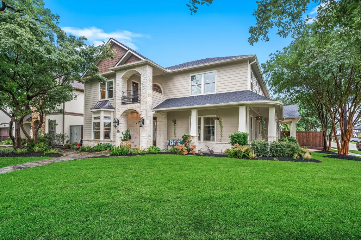
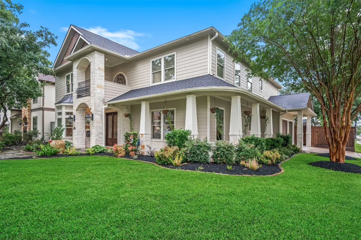
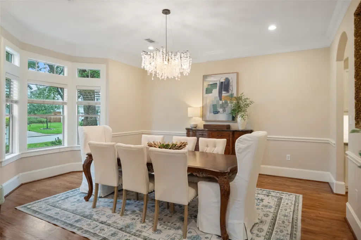
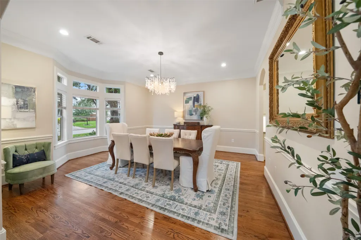
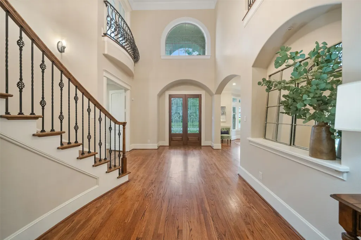
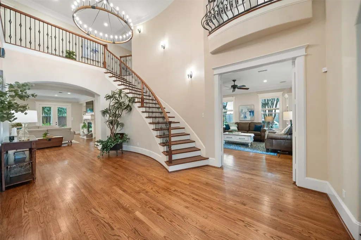
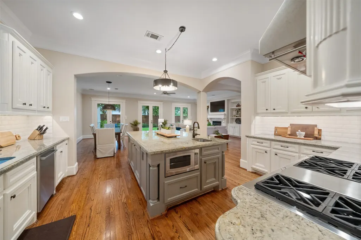
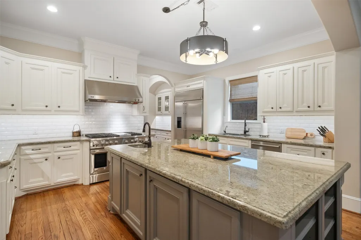
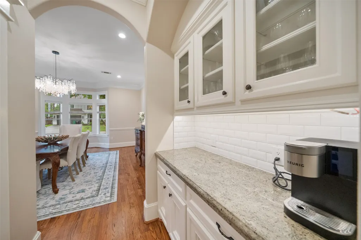
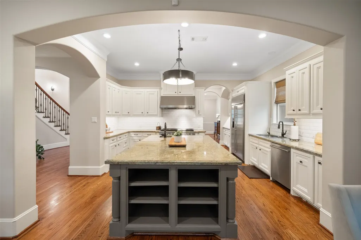
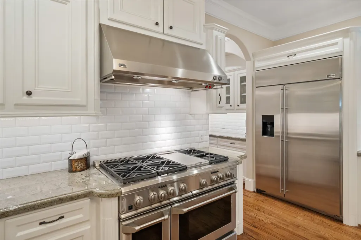
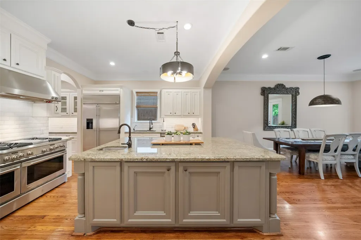
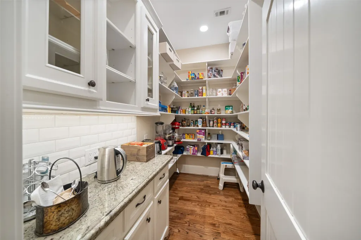
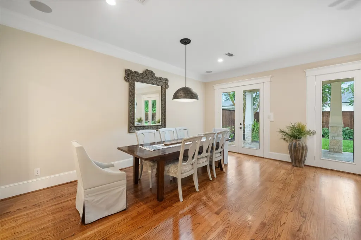
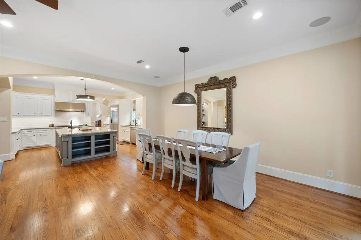
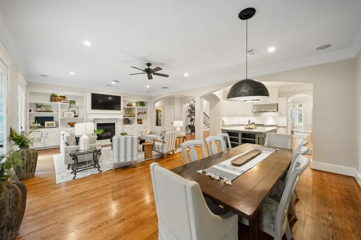
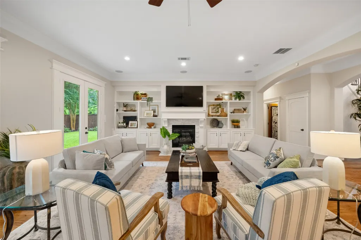
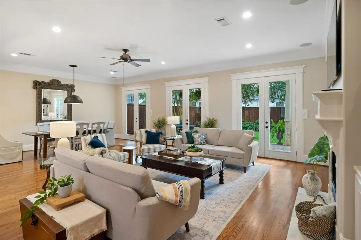
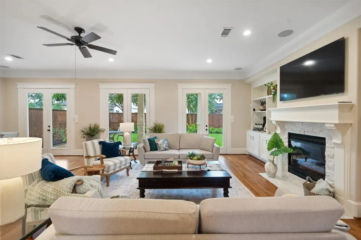
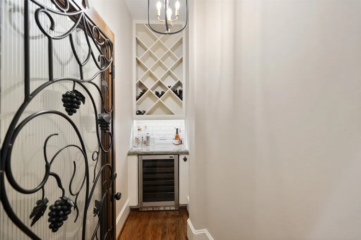
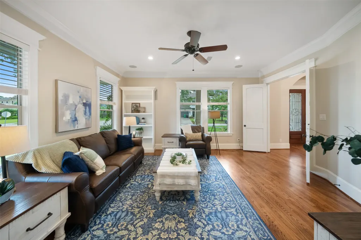
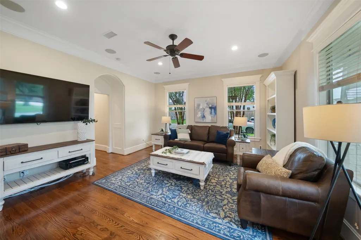
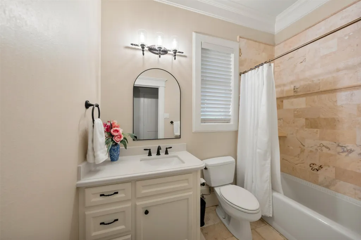
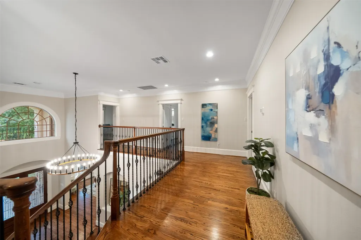
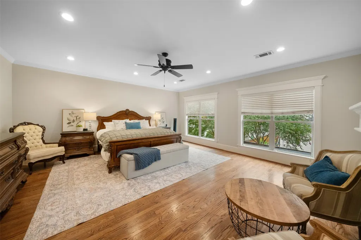
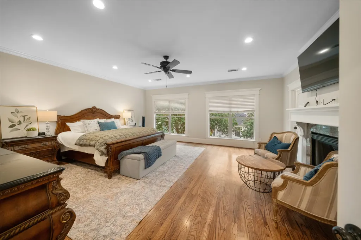
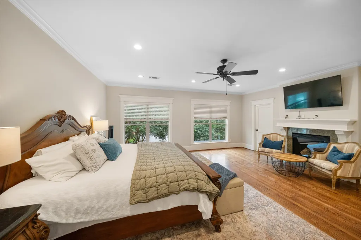
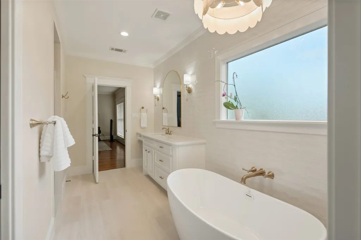
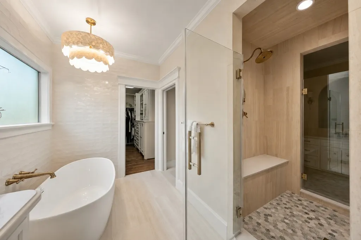
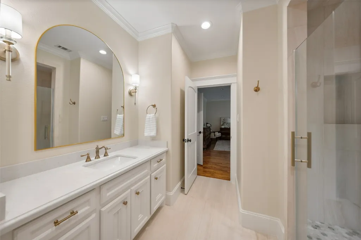
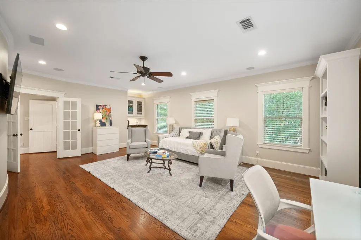
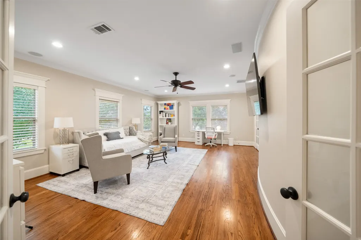
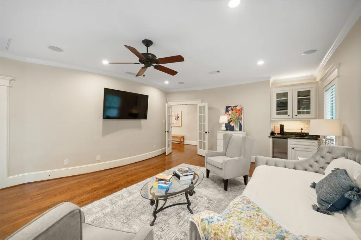
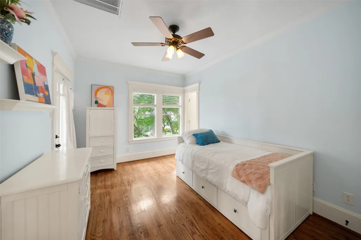
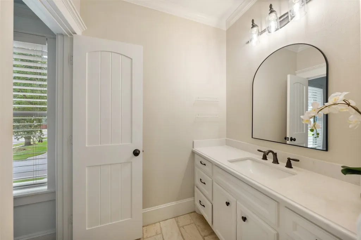
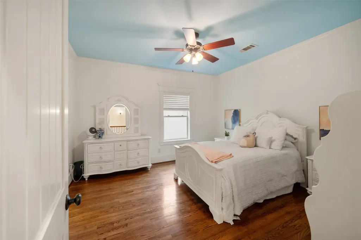
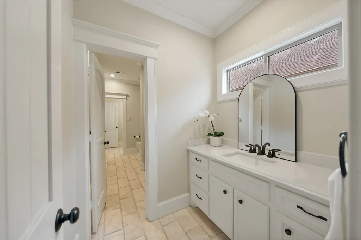
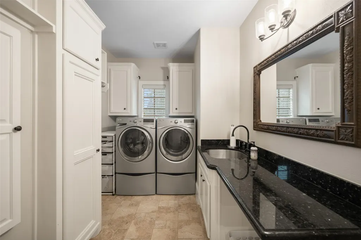
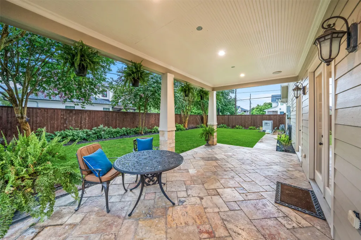
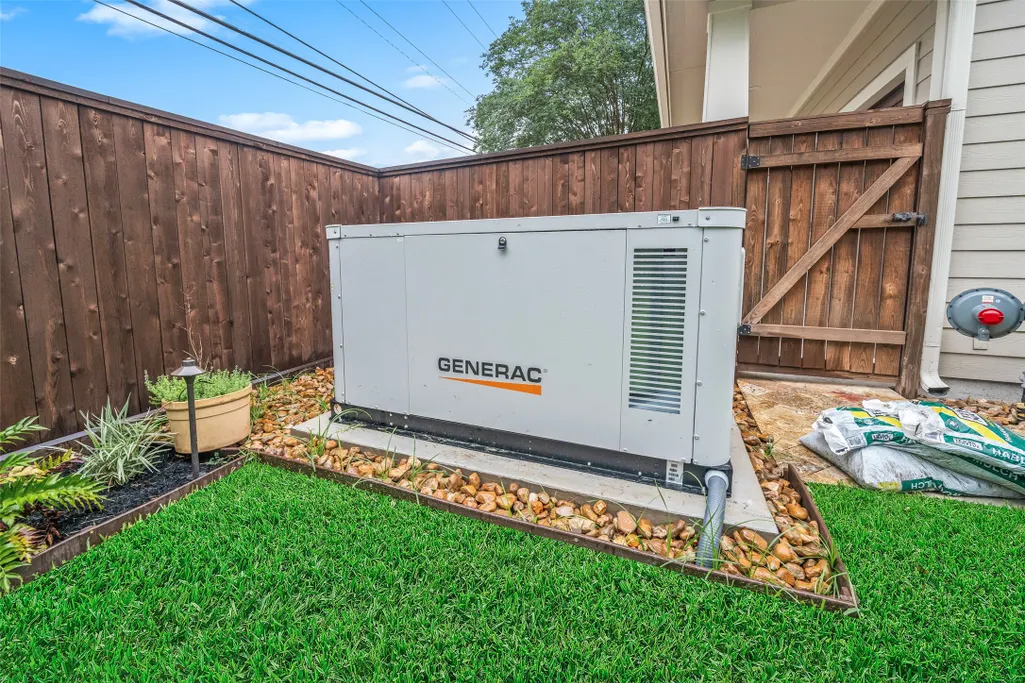
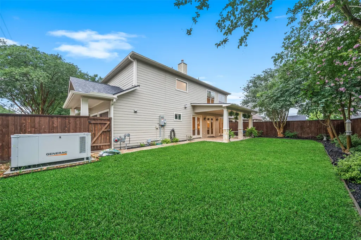
Exceptional Oak Forest Section 1 residence offering 4,000+ SF on an expansive 8,800 SF lot. Rich solid wood floors throughout—NO CARPET—set the tone for an airy, open design w/formal dining, grand living area & chef’s kitchen w/oversized breakfast space. Walls of windows & 3 sets of double doors open to a covered pergola, creating seamless indoor-outdoor living. A 1st-floor bedroom w/full bath is ideal for guests or multigenerational living. Upstairs offers a spacious game room, 2 secondary bedrooms & beautifully appointed utility room. The primary suite is a true retreat w/fireplace & newly reimagined spa bath featuring quartz counters, dual vanities, dual WCs, soaking tub & statement shower w/rainhead. Secondary baths are refreshed w/new quartz counters & mirrors. Thoughtfully maintained & move-in ready w/BRAND NEW ROOF, 22/23 4- & 5-ton HVACs, commercial-grade 32kW Generac powering the entire home & zoning to sought-after Oak Forest Elementary.
| Elementary School | Middle School | High School |
|---|---|---|
| OAK FOREST ELEMENTARY SCHOOL (HOUSTON) Elementary School | BLACK MIDDLE SCHOOL Middle School | WALTRIP HIGH SCHOOL High School |
| Price History | |
|---|---|
| 8/13/2026 | Listed $1,374,900 |
General Features
| Country | US |
|---|---|
| Sewer | Public Sewer |
| Heating | Central,Gas |
| Cooling | Central Air,Electric |
| Roof | Composition |
| Appliances | Dishwasher,Disposal,Gas Oven,Gas Range,Microwave |
| Garage Spaces | 2 |
| Patio/Porch Features | Deck,Patio,Porch |
| Architectural Style | Traditional |
| Security Features | Prewired,Smoke Detector(s) |
| Construction Materials | Cement Siding,Stone |
| Year Built | 2008 |
| Electric | Generator |
| Stories Count | 2 |
| Levels | Two |
| Property Subtype | Detached |
| Tax Year | 2025 |
| Community Features | Community Pool |
| County | Harris |
| New Construction | false |
| Property Type | Residential |
| Attached Garage | true |
| Energy Efficient | HVAC,Thermostat |
| Subdivision Name | Oak Forest Sec 01 |
| Facing Direction | North |
| Garage Y/N | true |
| Total Rooms | 10 |
| Full Baths | 3 |
| Status | Pending |
| Directions | From 610 & Ella - take Ella North to Chippendale. West (left) on Chippendale to property. |
| ModificationTimestamp | 2026-09-17T07:21:34.097-00:00 |
| High School | WALTRIP HIGH SCHOOL |
| City | Houston |
| High School District | 27 - Houston |
| MLS Area | 9 |
| Lot Size Units | Square Feet |
| Elementary School | OAK FOREST ELEMENTARY SCHOOL (HOUSTON) |
| Tax Annual Amount | 25360 |
| Middle/Junior High School | BLACK MIDDLE SCHOOL |
| MLS Area Minor | Oak Forest East Area |
| Lease Considered Y/N | false |
| Standard Status | Pending |
| Middle/Junior School District | 27 - Houston |
| Elementary School District | 27 - Houston |
| Year Built Source | Public Records |
| PostalCity | Houston |
| Legal Description | LT 1 BLK 7 OAK FOREST SEC 1 |
Interior Features
| Interior Amenities | Breakfast Bar,Bidet,Bedroom on Main Level,Butler's Pantry,Granite Counters,High Ceilings,Kitchen/Family Room Combo,Pots & Pan Drawers,Pantry,Separate Shower,Upper Level Primary,Walk-In Pantry,Ceiling Fan(s),Programmable Thermostat |
|---|---|
| Flooring | Tile,Wood |
| Total Fireplaces | 1 |
| Fireplace Features | Gas |
| Air Conditioning Y/N | true |
| Heating Y/N | true |
| Fireplace Y/N | true |
| BuyerOfficeEmail | hello@corcoranprestige.com |
| Laundry Features | Washer Hookup,Electric Dryer Hookup,Gas Dryer Hookup |
| Total Bedrooms | 4 |
| Room Type | Den,Dining Room,Entry/Foyer,Family Room,Game Room,Living Room,Office,Utility Room,Wine Room |
| LivingAreaSource | Appraiser |
| Total Baths | 3 |
Exterior Features
| Exterior Amenities | Deck,Fully Fenced,Porch,Patio,Private Yard |
|---|---|
| Parking Features | Attached,Driveway,Garage,Garage Door Opener |
| Lot Features | Corner Lot,Subdivision |
| Water Source | Public |
| Lot Size Area | 8880 |
| Foundation Details | Slab |
| Building Area Total | 4246 |
| Lot Size Acres | 0.2039 |
| Road Surface Type | Asphalt |
| Lot Size Source | Appraiser |
| Private Pool | false |
Amenities
- Foreclosure
- Views
- Short Sale
- New Construction
- Adult 55+
- Lease To Own
- No HOA Fees
- Furnished
- Primary On Main
- Air Conditioning
- Seller Finance
- Green
- Fixer Upper
- Horse
- Golf
- Fireplace
- Deck
- Garage
- Basement
- Pool
Property vs Single Family Average in 77018
Price
Taxes
Year Built
In The Neighborhood
Just Listed
Houston
$ 410,000
3910 Ella Boulevard
Houston, TX 77018
- Type
- Single Family
- Size
- 988 SqFt
- Rooms
- 2 Beds + 1 Baths
Houston
$ 925,000
1103 Wakefield Drive
Houston, TX 77018
- Type
- Single Family
- Size
- 3,076 SqFt
- Rooms
- 5 Beds + 4 Baths
 The information being provided by Houston Association of REALTORS, Inc. is for the consumer's personal, non-commercial use and may not be used for any purpose other than to identify prospective properties consumers may be interested in purchasing. Any information relating to real estate for sale referenced on this web site comes from the Internet Data Exchange (IDX) program of the Houston Association of REALTORS, Inc. This web site may reference real estate listing(s) held by a brokerage firm other
