
Address
1565 Segovia Drive, League City, TX
Price
$ 639,000
Property Attributes
- MLS#4353913
- TypeSingle Family
- Listing Status Active
- CountyGalveston
- CityLeague City
- Area33 League City
- NeighborhoodVictory Lakes
- Zip77573
- Style
- Year Built2011
- Price$ 639,000
- Bedrooms5
- Full Bathrooms3
- Half Bathrooms1
- Sqr Footage4545
- Lot Size0.1912 Acres
Data Source:
Houston Association of REALTORS® (HAR)
Property Description
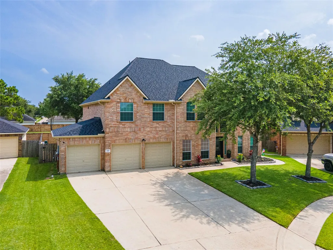
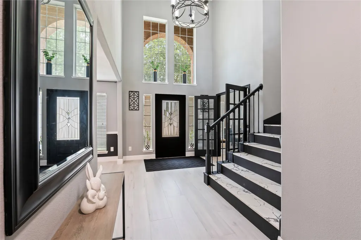
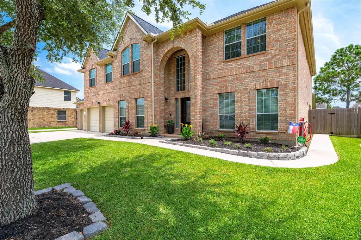
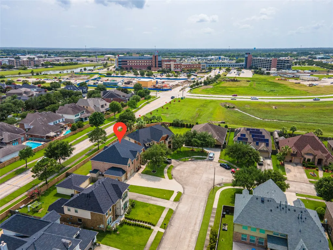
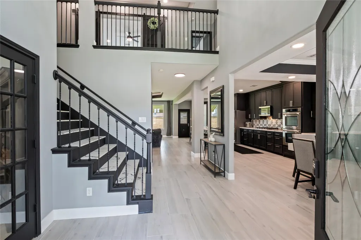
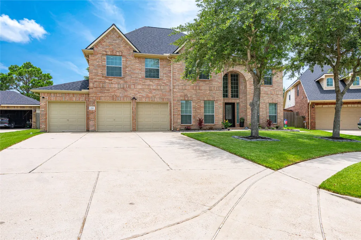
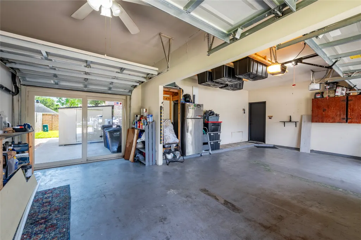
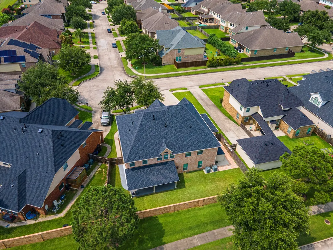
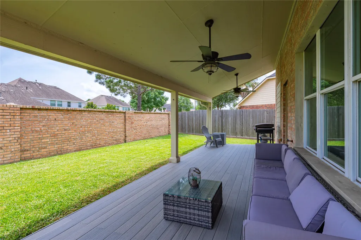
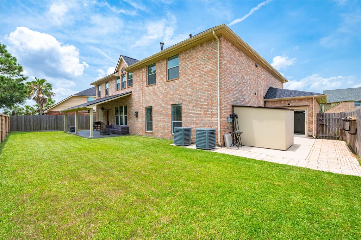
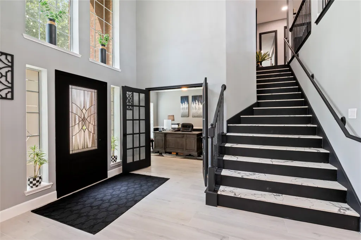
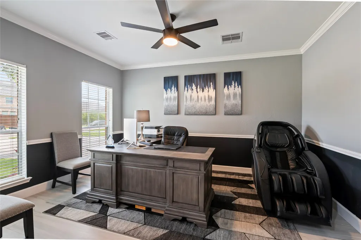
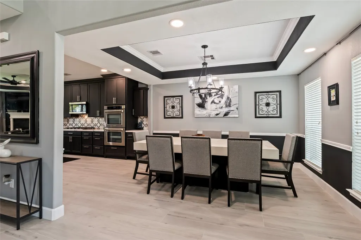
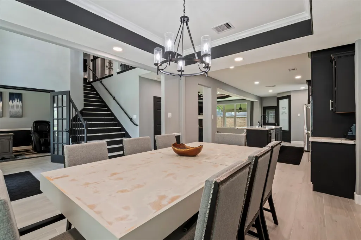
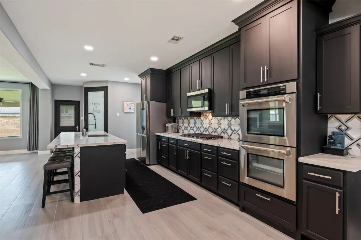
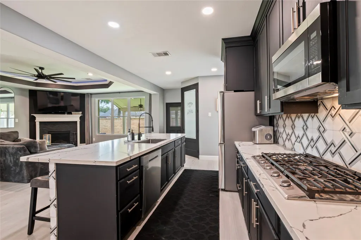
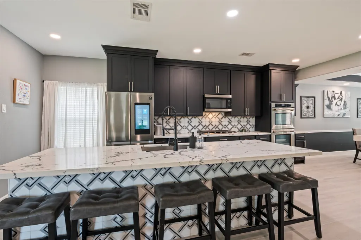
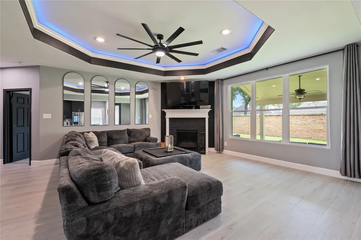
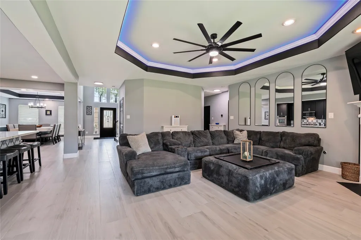
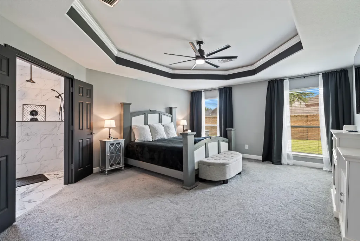
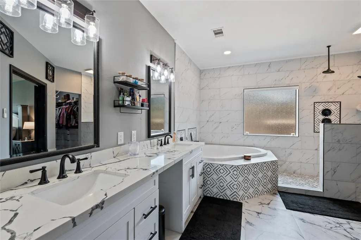
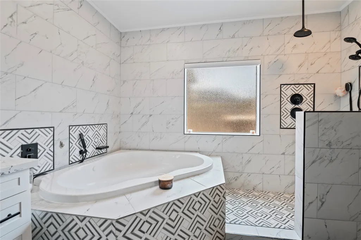
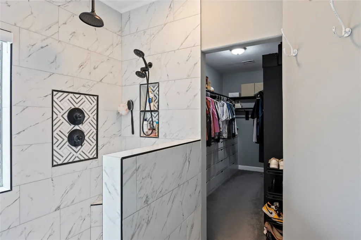
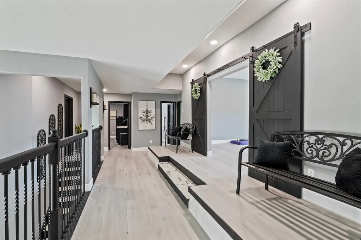
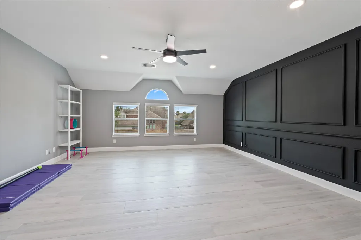
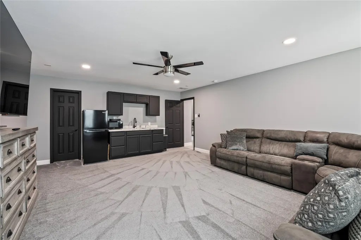
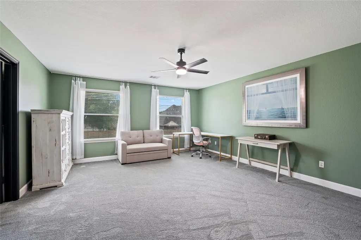
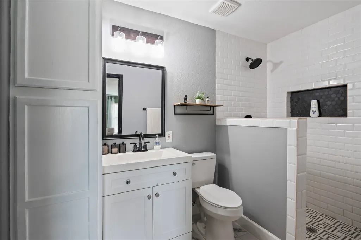
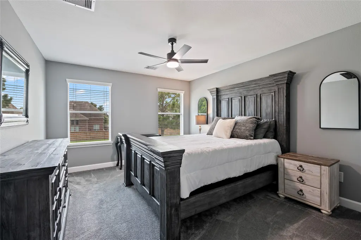
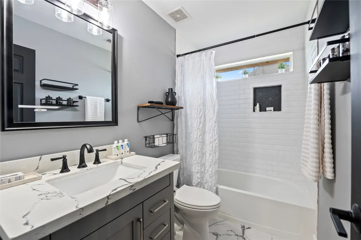
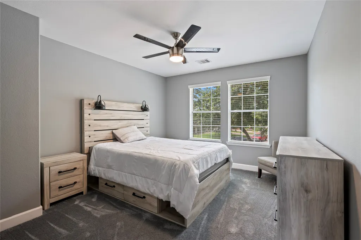
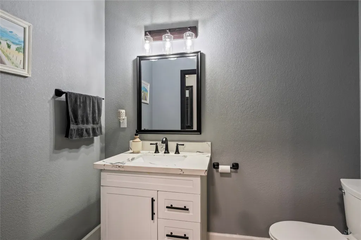
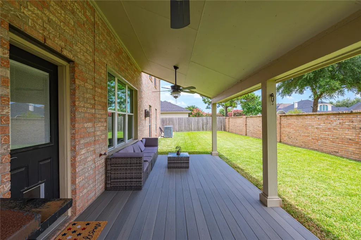
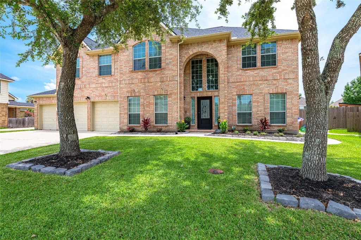
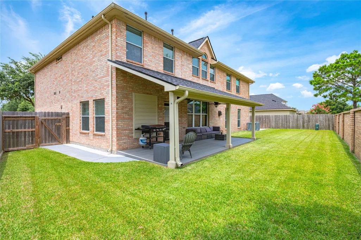
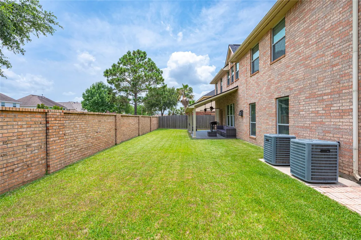
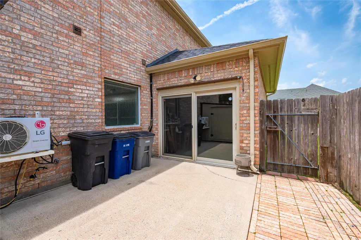
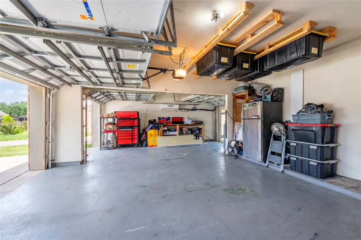
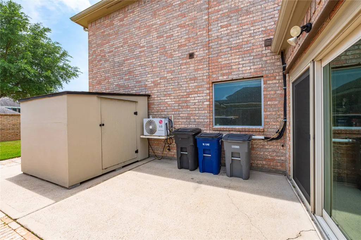
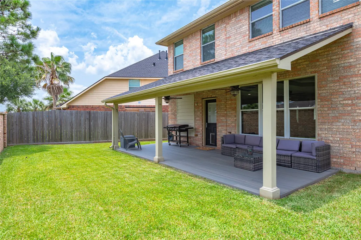
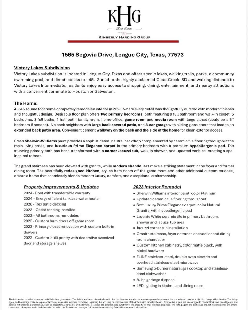
Low Tax Rate of 1.65! Experience the elegance of this remodeled 4,545-sf home in 2023, where every detail was thoughtfully curated with modern finishes & thoughtful design. Desirable floor plan offers 2 Primary bedrooms, both featuring a full bathroom & walk-in closet. Spacious family room, private home-office, large game room & media room w/ kitchenette & large closet (could be 6th bedroom). Stunning primary bath has been transformed with Levante White ceramic tile, updated corner Jacuzzi tub & walk-in shower, creating a spa-inspired retreat. Beautifully redesigned kitchen features custom cabinetry accented with nickel hardware, custom-built pantry with oversized entry door & built-in storage, and a premium appliance package including a ZLINE double ovens & 5-burner cooktop. No back neighbors, back covered patio & 3-car garage with sliding glass doors that lead to extended patio. Additional custom touches create a home that seamlessly blends modern luxury & exceptional features.
| Elementary School | Middle School | High School |
|---|---|---|
| RALPH PARR ELEMENTARY SCHOOL Elementary School | VICTORYLAKES INTERMEDIATE SCHOOL Middle School | CLEAR CREEK HIGH SCHOOL High School |
| Price History | |
|---|---|
| 6/26/2026 | Listed $639,000 |
General Features
| Country | US |
|---|---|
| Sewer | PublicSewer |
| Heating | Central,Gas |
| Cooling | CentralAir,Electric |
| Roof | Composition |
| Appliances | DoubleOven,Dishwasher,ElectricOven,Disposal,GasRange,Microwave,TanklessWaterHeater |
| HOA Fee | 845 |
| Garage Spaces | 3 |
| Association Fee Includes | CommonAreas,RecreationFacilities |
| Patio/Porch Features | Covered,Deck,Patio,Porch |
| Architectural Style | Traditional |
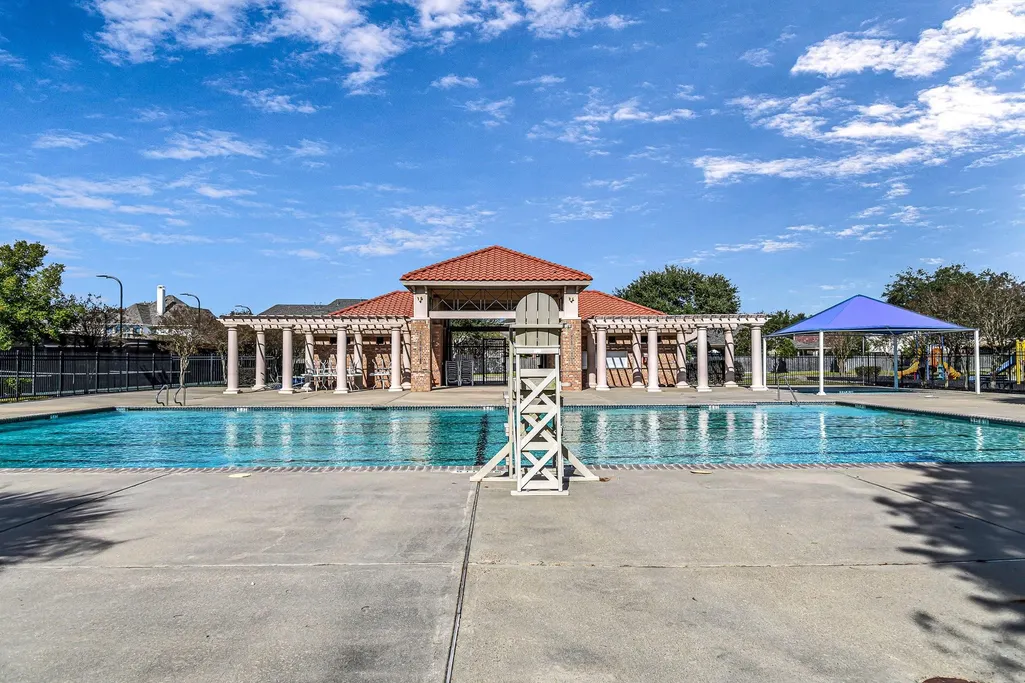
| Pool Features | Association |
| Security Features | SmokeDetectors |
| Construction Materials | Brick,CementSiding,WoodSiding |
| Exclusions | TV’s & Mounts, W/D/F |
| Year Built | 2011 |
| Stories Count | 2 |
| Levels | Two |
| Property Subtype | Detached |
| Ownership | Full Ownership |
| Community Features | CommunityPool,Curbs,Gutters |
| Assoc Fee Paid Per | Annually |
| County | Galveston |
| New Construction | false |
| Property Type | Residential |
| Association Amenities | Playground,Park,Pool,Trails |
| HOA | true |
| Attached Garage | true |
| Energy Efficient | Hvac,Thermostat,WaterHeater |
| Subdivision Name | Victory Lakes |
| Garage Y/N | true |
| Green Indoor Air Quality | Ventilation |
| Other Structures | Sheds |
| Total Rooms | 17 |
| Full Baths | 3 |
| Status | Active |
| Directions | I-45 S. Use the right lane to take exit 22 toward TX-96/League City Pkwy. Continue on Gulf Fwy S. Take W League City Pkwy and W Walker St to Segovia Dr. Use the right lane to merge onto Gulf Fwy S. Use the 2nd from the right lane to stay on Gulf Fwy S. Use the 2nd from the left lane to turn left onto W League City Pkwy. Turn right onto W Walker St. Turn left onto Kesslers Crossing. Turn left onto Barcelona Way. Turn left onto Segovia Dr. |
| ModificationTimestamp | 2026-06-27T09:06:47.267-00:00 |
| High School | CLEAR CREEK HIGH SCHOOL |
| City | League City |
| Disclosures | SellerDisclosure |
| Association Name | Associa Houston Community Managem |
| High School District | 9 - Clear Creek |
| MLS Area | 33 |
| Lot Size Units | SquareFeet |
| Elementary School | RALPH PARR ELEMENTARY SCHOOL |
| Middle/Junior High School | VICTORYLAKES INTERMEDIATE SCHOOL |
| MLS Area Minor | League City |
| Lease Considered Y/N | false |
| Virtual Tour | https://youtube.com/shorts/SFe98tmSFL4 |
| Standard Status | Active |
| Middle/Junior School District | 9 - Clear Creek |
| Elementary School District | 9 - Clear Creek |
| Year Built Source | PublicRecords |
| PostalCity | League City |
| Legal Description | VICTORY LAKES SEC 5 (2007) ABST 3, BLOCK 1, LOT 8, ACRES 0.1 |
Interior Features
| Interior Amenities | WetBar,BreakfastBar,DoubleVanity,EntranceFoyer,GraniteCounters,HighCeilings,JettedTub,KitchenIsland,KitchenFamilyRoomCombo,BathInPrimaryBedroom,MainLevelPrimary,MultiplePrimarySuites,SeparateShower,TubShower,UpperLevelPrimary,Vanity,WalkInPantry,WalkInClosets,CeilingFans,ProgrammableThermostat |
|---|---|
| Flooring | Carpet,Tile |
| Total Fireplaces | 1 |
| Fireplace Features | GasLog |
| Air Conditioning Y/N | true |
| Heating Y/N | true |
| Fireplace Y/N | true |
| Half Baths | 1 |
| Laundry Features | WasherHookup,ElectricDryerHookup |
| Total Bedrooms | 5 |
| Room Type | BreakfastRoomNook,DiningRoom,EntryFoyer,FamilyRoom,GameRoom,MediaRoom,Office,UtilityRoom,HalfBath |
| LivingAreaSource | Appraiser |
| Total Baths | 4 |
| Bedrooms Possible | 6 |
Exterior Features
| Exterior Amenities | CoveredPatio,Deck,Fence,PavedDriveway,Porch,Patio,PrivateYard,Storage |
|---|---|
| Fencing | BackYard |
| Parking Features | AdditionalParking,Attached,Driveway,Garage,GarageDoorOpener |
| Lot Features | Subdivision |
| Water Source | Public |
| Lot Size Area | 8328 |
| Foundation Details | Slab |
| Building Area Total | 4545 |
| Lot Size Acres | 0.1912 |
| Road Surface Type | Concrete |
| Lot Size Source | Appraiser |
| Private Pool | false |
Amenities
- Foreclosure
- Views
- Short Sale
- New Construction
- Adult 55+
- Lease To Own
- No HOA Fees
- Furnished
- Primary On Main
- Air Conditioning
- Seller Finance
- Green
- Fixer Upper
- Horse
- Golf
- Fireplace
- Deck
- Garage
- Basement
- Pool
Property vs Single Family Average in 77573
Price
Year Built
 The information being provided by Houston Association of REALTORS, Inc. is for the consumer's personal, non-commercial use and may not be used for any purpose other than to identify prospective properties consumers may be interested in purchasing. Any information relating to real estate for sale referenced on this web site comes from the Internet Data Exchange (IDX) program of the Houston Association of REALTORS, Inc. This web site may reference real estate listing(s) held by a brokerage firm other
