
Water Views
Address
25411 Springwood Lake Drive, Katy, TX
Price
$ 975,000
Property Attributes
- MLS#34278249
- TypeSingle Family
- Listing Status Pending
- CountyFort Bend
- CityKaty
- Area36 Katy - Southwest
- NeighborhoodCinco Ranch Southwest
- Zip77494
- Style
- Year Built2008
- Taxes$ 20117
- Price$ 975,000
- Bedrooms6
- Full Bathrooms4
- Half Bathrooms1
- Sqr Footage4393
- Lot Size0.2537 Acres
Data Source:
Houston Association of REALTORS® (HAR)
Property Description
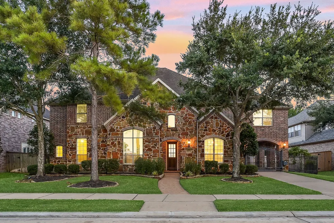
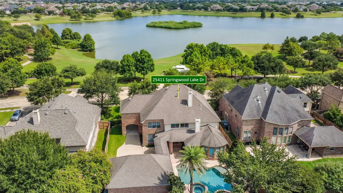
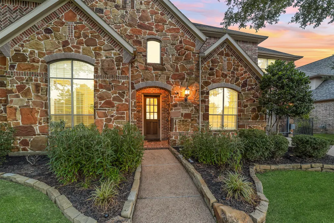
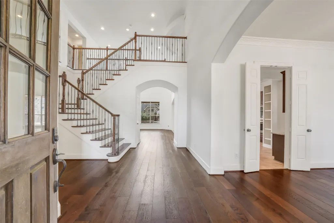
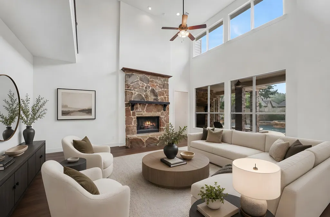
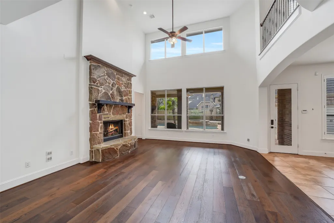
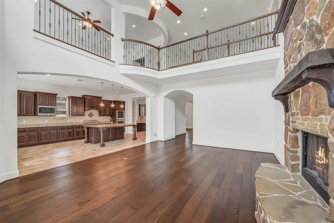
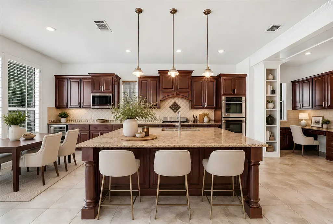
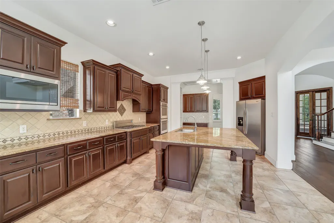
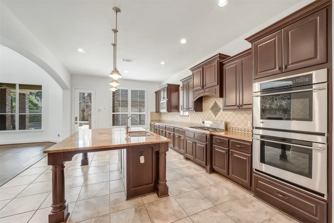
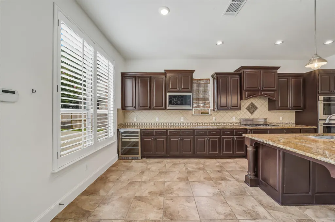
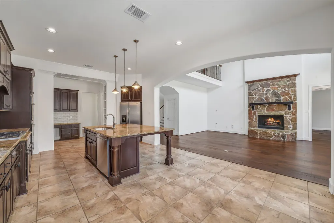
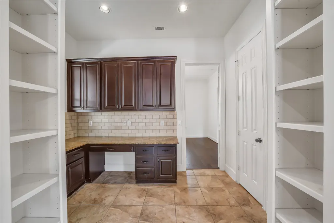
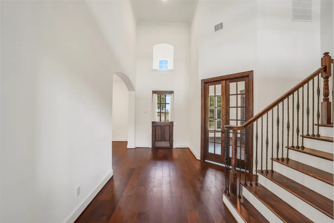
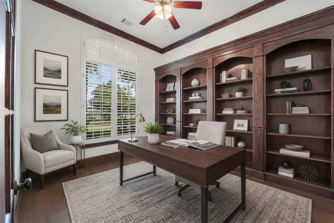
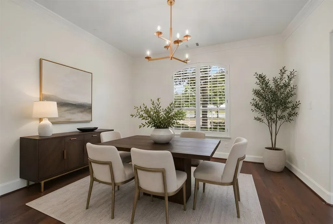
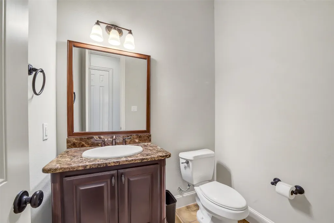
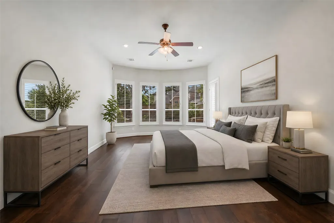
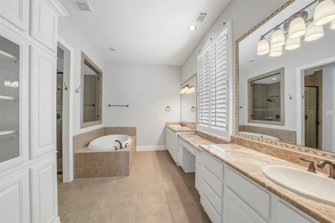
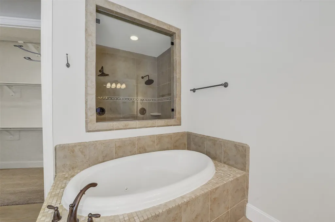
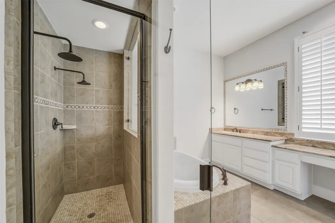
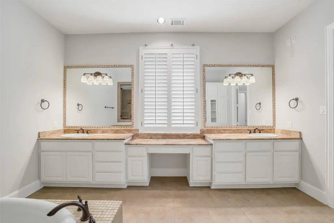
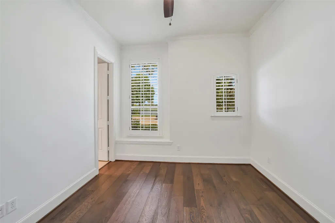
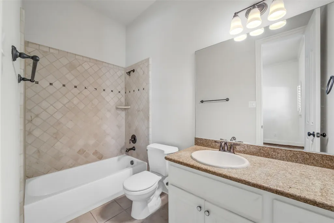
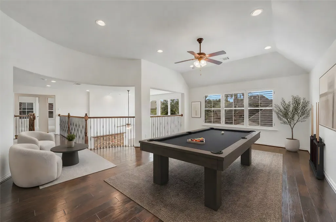
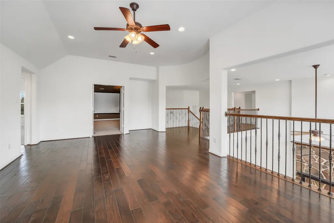
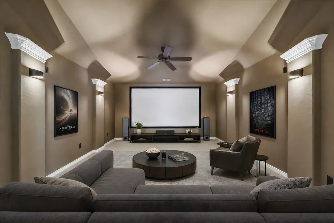
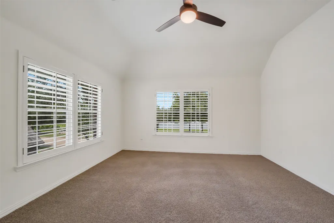
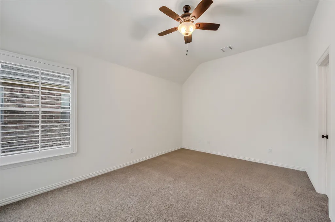
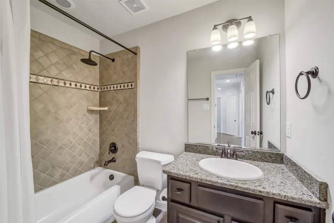
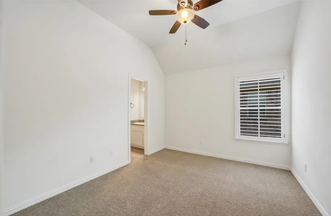
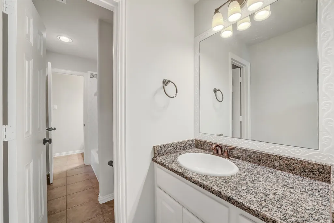
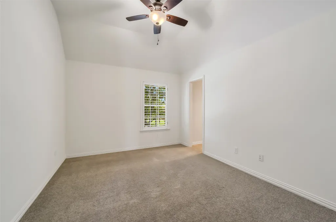
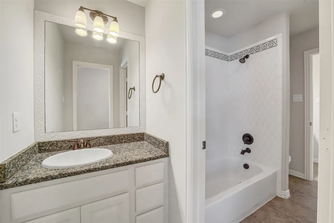
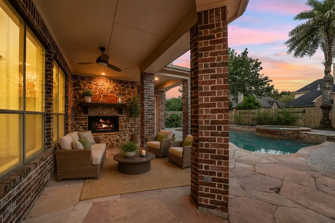
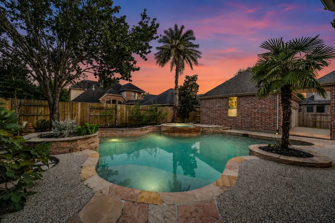
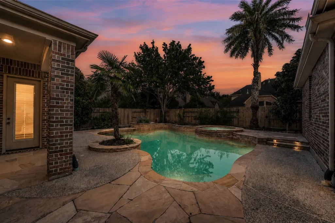
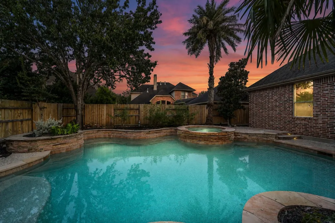
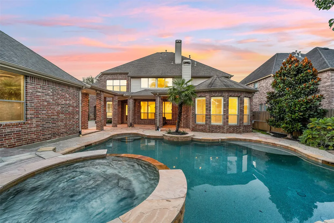
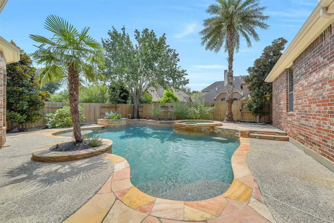
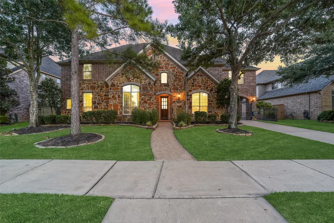
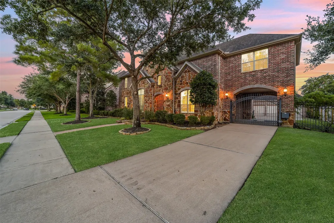
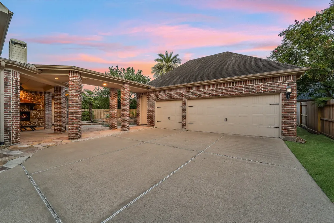
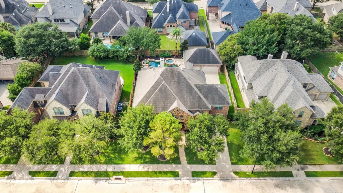
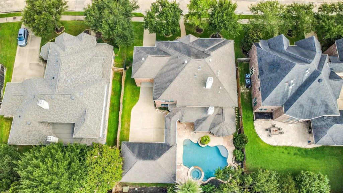
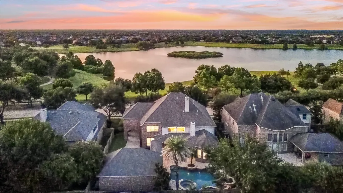
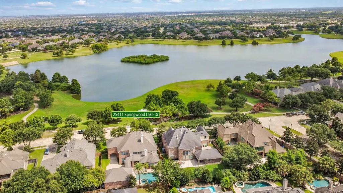
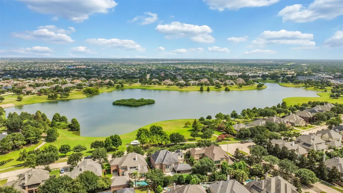
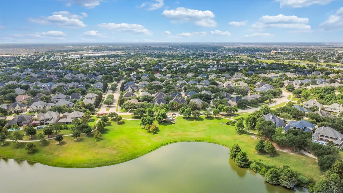
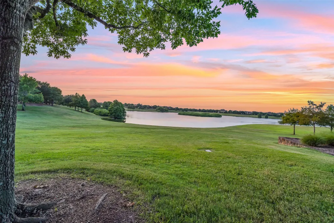
Located across from beautiful Spring Lake in one of Cinco Ranch's most desirable areas, this impressive home offers an expansive layout, timeless finishes & a backyard oasis. The open-concept design is anchored by the family room featuring soaring ceilings & a beautiful stone fireplace, and it flows seamlessly into the kitchen showcasing abundant cabinetry, a huge island & a planning center. The luxurious primary suite & a private en-suite guest bedroom are both located on the 1st floor, while upstairs you'll find a generously sized gameroom, media room & 4 additional bedrooms. Step outside to your own backyard retreat complete with a covered patio, outdoor fireplace, and a sparkling pool & spa. Additional highlights include an oversized 3 car garage with epoxy flooring, porte cochere, gated driveway, whole-home Generac generator, and a whole-home water softener & filtration system. Zoned to top-rated Katy ISD schools & just moments from exceptional community amenities.
| Elementary School | Middle School | High School |
|---|---|---|
| STANLEY ELEMENTARY SCHOOL Elementary School | SEVEN LAKES JUNIOR HIGH SCHOOL Middle School | SEVEN LAKES HIGH SCHOOL High School |
| Price History | |
|---|---|
| 8/6/2026 | Listed $975,000 |
General Features
| Country | US |
|---|---|
| Sewer | Public Sewer |
| Heating | Central,Gas |
| Cooling | Central Air,Electric |
| Roof | Composition |
| Appliances | Double Oven,Dishwasher,Gas Cooktop,Disposal,Microwave,Water Softener Owned |
| HOA Fee | 1250 |
| Garage Spaces | 3 |
| Patio/Porch Features | Covered,Deck,Patio |
| Architectural Style | Traditional |
| Pool Features | Heated,In Ground,Pool/Spa Combo,Association |
| Security Features | Security System Owned |
| Construction Materials | Brick,Stone |
| Year Built | 2008 |
| Electric | Generator |
| View | Lake,Water |
| Stories Count | 2 |
| Levels | Two |
| Property Subtype | Detached |
| Tax Year | 2025 |
| Community Features | Community Pool,Master Planned Community,Curbs,Gutter(s) |
| Assoc Fee Paid Per | Annually |
| County | Fort Bend |
| New Construction | false |
| Property Type | Residential |
| Association Amenities | Fitness Center,Lake or Pond,Playground,Park,Pool,Tennis Court(s) |
| HOA | true |
| Attached Garage | false |
| Subdivision Name | Cinco Ranch Southwest |
| Facing Direction | North |
| Garage Y/N | true |
| Total Rooms | 13 |
| Full Baths | 4 |
| Status | Pending |
| Directions | From 1093/Westpark go north on Spring Green Blvd, left on Springwood Lake Dr |
| ModificationTimestamp | 2026-09-04T00:39:31.993-00:00 |
| High School | SEVEN LAKES HIGH SCHOOL |
| City | Katy |
| Disclosures | Municipal Utility District Disclosure,Seller Disclosure |
| Association Name | Cinco Ranch II |
| High School District | 30 - Katy |
| MLS Area | 36 |
| Lot Size Units | Square Feet |
| Elementary School | STANLEY ELEMENTARY SCHOOL |
| Tax Annual Amount | 20117 |
| Middle/Junior High School | SEVEN LAKES JUNIOR HIGH SCHOOL |
| MLS Area Minor | Katy - Southwest |
| Lease Considered Y/N | false |
| Virtual Tour | https://my.matterport.com/show/?m=WtM1aAxDCZZ |
| Standard Status | Pending |
| Middle/Junior School District | 30 - Katy |
| Elementary School District | 30 - Katy |
| Year Built Source | Public Records |
| PostalCity | Katy |
| Legal Description | CINCO RANCH SOUTHWEST SEC 19, BLOCK 3, LOT 5 |
Interior Features
| Interior Amenities | Breakfast Bar,Bidet,Double Vanity,Entrance Foyer,En Suite Bathroom,Granite Counters,High Ceilings,Kitchen Island,Kitchen/Family Room Combo,Main Level Primary,Pantry,Soaking Tub,Separate Shower,TwoBedroomsDown,Walk-In Closet(s) |
|---|---|
| Flooring | Carpet,Tile,Wood |
| Total Fireplaces | 2 |
| Fireplace Features | Gas,Outside |
| Air Conditioning Y/N | true |
| Heating Y/N | true |
| Fireplace Y/N | true |
| Half Baths | 1 |
| BuyerOfficeEmail | Mmcclendon@hsmove.com |
| Total Bedrooms | 6 |
| Room Type | Breakfast Room/Nook,Dining Room,Family Room,Game Room,Media Room,Office |
| LivingAreaSource | Appraiser |
| Total Baths | 5 |
Exterior Features
| Exterior Amenities | Covered Patio,Fence,Sprinkler/Irrigation,Paved Driveway,Patio,Private Yard |
|---|---|
| Fencing | Back Yard |
| Parking Features | Detached,Electric Gate,Garage,Garage Door Opener,Porte-Cochere |
| Lot Features | Subdivision,Views |
| Water Source | Public |
| Lot Size Area | 11050 |
| Foundation Details | Slab |
| Building Area Total | 4393 |
| Lot Size Acres | 0.2537 |
| Road Surface Type | Concrete |
| Lot Size Source | Appraiser |
| Private Pool | true |
Amenities
- Foreclosure
- Views
- Short Sale
- New Construction
- Adult 55+
- Lease To Own
- No HOA Fees
- Furnished
- Primary On Main
- Air Conditioning
- Seller Finance
- Green
- Fixer Upper
- Horse
- Golf
- Fireplace
- Deck
- Garage
- Basement
- Pool
Property vs Single Family Average in 77494
Price
Taxes
Year Built
In The Neighborhood
Open House
Katy
$ 500,000
9430 Amethyst Arbor Lane
Katy, TX 77494
- Type
- Single Family
- Size
- 3,045 SqFt
- Rooms
- 3 Beds + 3 Baths
Open House
Katy
$ 850,000
26726 Cedardale Pines Dr
Katy, TX 77494
- Type
- Single Family
- Size
- 3,815 SqFt
- Rooms
- 4 Beds + 3.5 Baths
Reduced
Katy
$ 1,495,000
10607 Pebblecreek Crossing
Katy, TX 77494
- Type
- Single Family
- Size
- 4,529 SqFt
- Rooms
- 5 Beds + 4.5 Baths
Katy
$ 799,000
26014 Sebey Ridge Lane
Katy, TX 77494
- Type
- Single Family
- Size
- 4,319 SqFt
- Rooms
- 5 Beds + 4.5 Baths
Katy
$ 805,000
10135 Stafford Hill Cove
Katy, TX 77494
- Type
- Single Family
- Size
- 4,123 SqFt
- Rooms
- 4 Beds + 3.5 Baths
Katy
$ 1,095,000
5102 Hawthorne Bend Drive
Katy, TX 77494
- Type
- Single Family
- Size
- 5,048 SqFt
- Rooms
- 5 Beds + 6 Baths
Golf Course
Katy
$ 899,000
24914 Bay Mist Ridge Lane
Katy, TX 77494
- Type
- Single Family
- Size
- 4,401 SqFt
- Rooms
- 4 Beds + 3.5 Baths
Open House
Katy
$ 899,000
5115 Blue Lake Creek Trail
Katy, TX 77494
- Type
- Single Family
- Size
- 4,875 SqFt
- Rooms
- 5 Beds + 4.5 Baths
Golf Course
Katy
$ 475,000
9919 Rochs Hill Court Corner
Katy, TX 77494
- Type
- Single Family
- Size
- 2,943 SqFt
- Rooms
- 4 Beds + 3.5 Baths
Golf Course
Katy
$ 595,000
10118 Hutton Park Drive
Katy, TX 77494
- Type
- Single Family
- Size
- 3,401 SqFt
- Rooms
- 4 Beds + 3.5 Baths
Reduced
Katy
$ 525,000
10014 Forrester Trail
Katy, TX 77494
- Type
- Single Family
- Size
- 3,000 SqFt
- Rooms
- 5 Beds + 3 Baths
Katy
$ 359,900
24530 Carlton Springs Lane
Katy, TX 77494
- Type
- Single Family
- Size
- 1,800 SqFt
- Rooms
- 3 Beds + 2 Baths
Water Views
Katy
$ 2,200,000
27707 Stonehurst Lane
Katy, TX 77494
- Type
- Single Family
- Size
- 6,300 SqFt
- Rooms
- 5 Beds + 5.5 Baths
 The information being provided by Houston Association of REALTORS, Inc. is for the consumer's personal, non-commercial use and may not be used for any purpose other than to identify prospective properties consumers may be interested in purchasing. Any information relating to real estate for sale referenced on this web site comes from the Internet Data Exchange (IDX) program of the Houston Association of REALTORS, Inc. This web site may reference real estate listing(s) held by a brokerage firm other
