
New Construction - Eco Friendly















Address
6819 Canyon Breeze Drive, Rosenberg, TX
Price
$ 301,490
Property Attributes
- MLS#32660964
- TypeSingle Family
- Listing Status Active
- CountyFort Bend
- CityRosenberg
- Area30 Fort Bend NorthWest Area
- NeighborhoodHolly Ridge
- Zip77471
- Style
- Year Built2026
- Price$ 301,490
- Bedrooms4
- Full Bathrooms2
- Half Bathrooms1
- Sqr Footage2317
Data Source:
Houston Association of REALTORS® (HAR)
Property Description
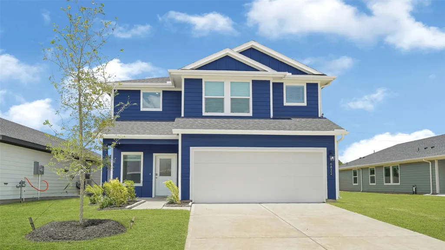
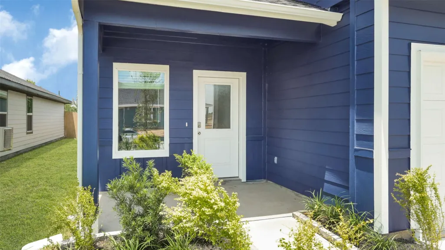
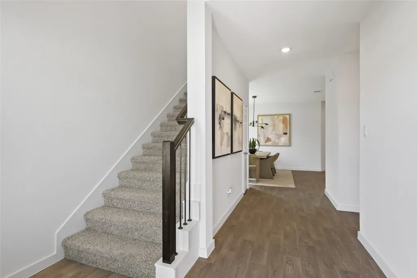
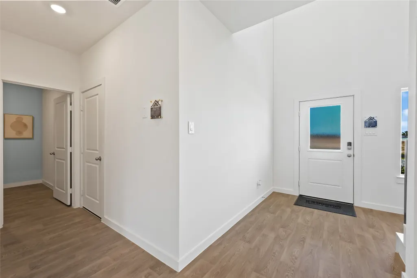
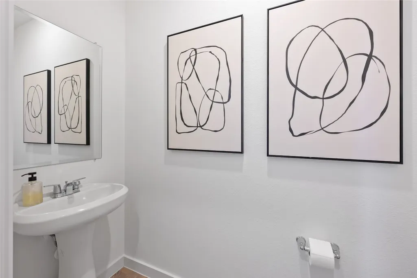
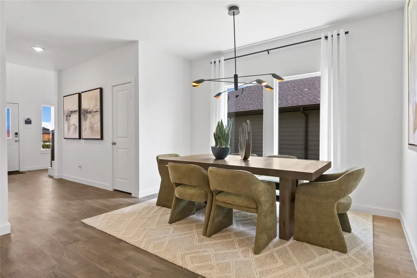
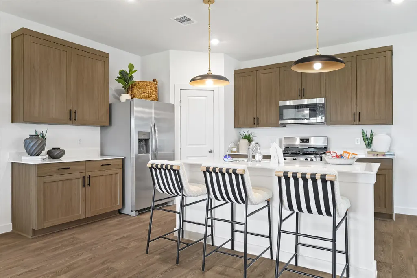
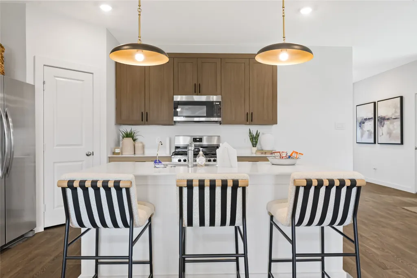
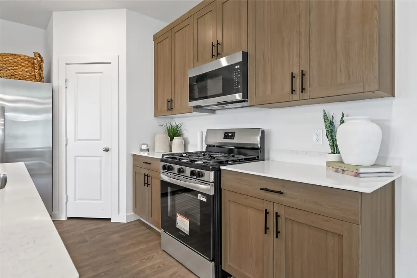
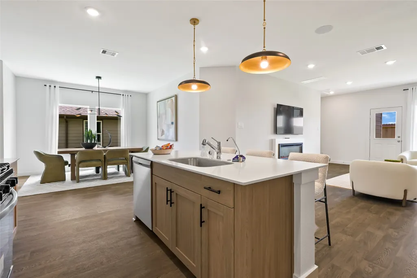
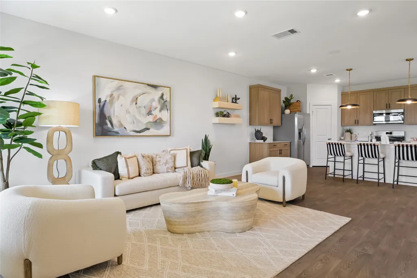
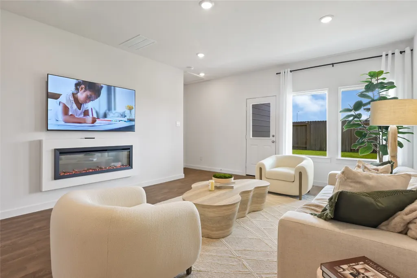
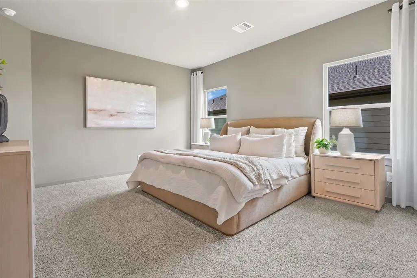
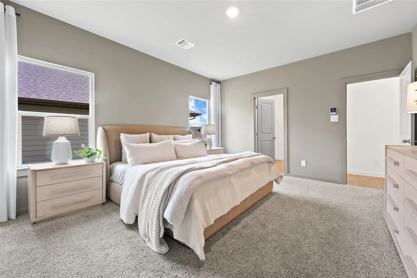
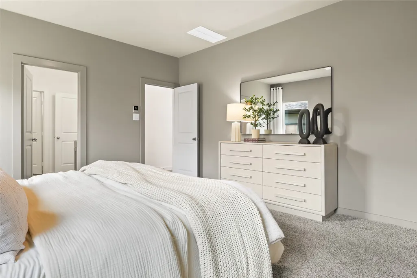
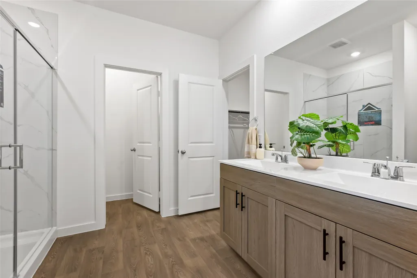
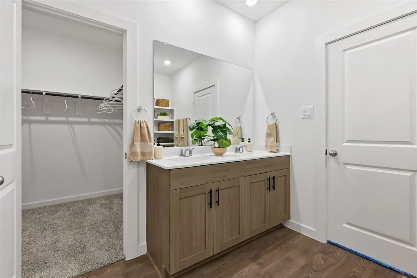
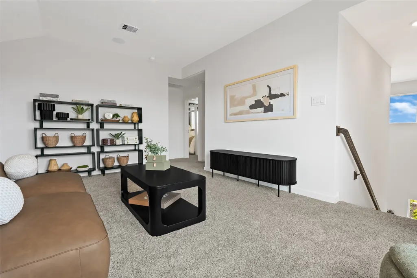
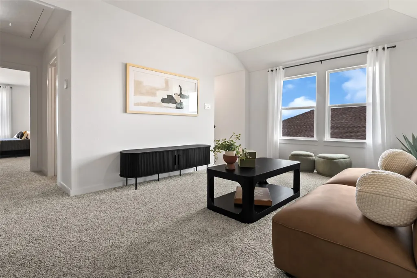
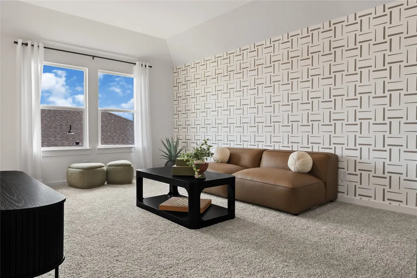
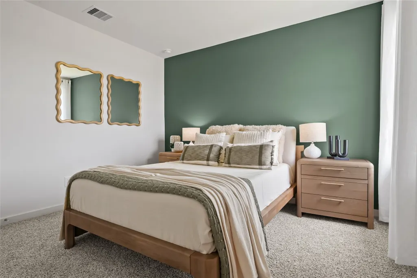
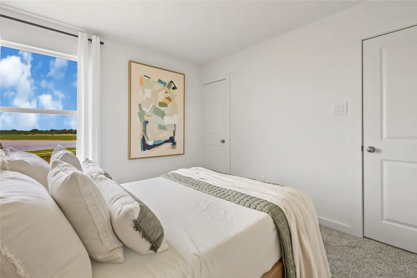
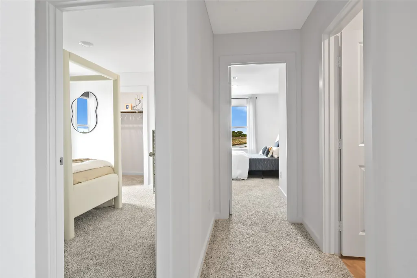
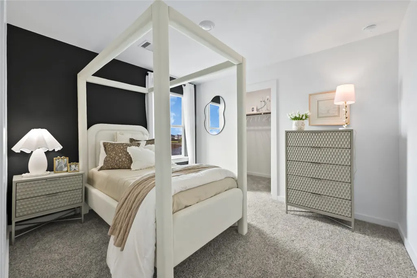
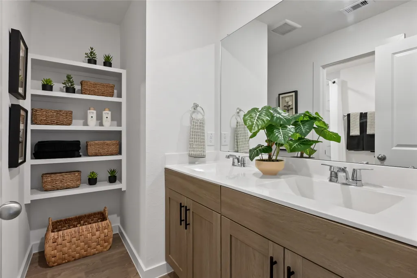
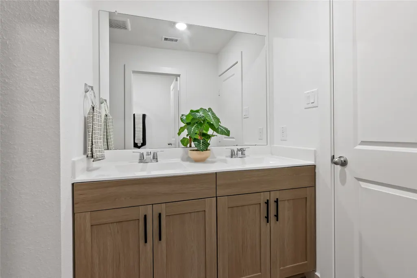
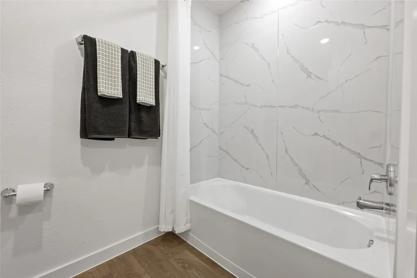
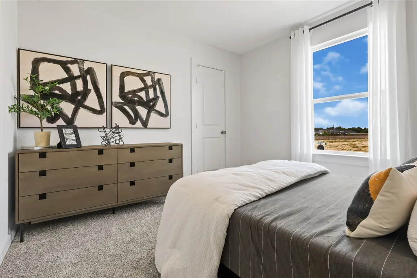
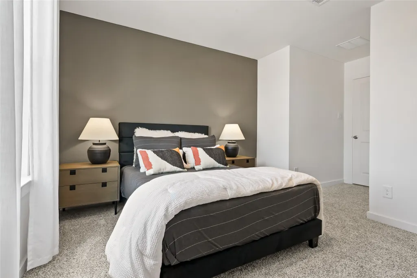
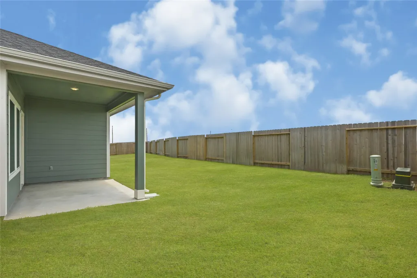
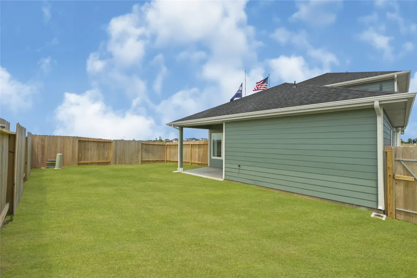
ESTIMATED COMPLETION DATE DECEMBER 2026.The Rachael plan is a thoughtfully designed two-story home featuring 4 bedrooms, 2.5 bathrooms, and a 2-car garage. A charming covered front porch creates a warm first impression and welcomes you into the foyer, complete with a convenient storage closet. As you move further into the home, the layout opens into a spacious dining area and modern kitchen featuring a central island and corner pantry—perfect for everyday living and entertaining. The inviting family room offers plenty of natural light and overlooks the covered patio, creating a seamless indoor-outdoor living experience. The private primary retreat is located on the main floor and features an en-suite bathroom with a walk-in shower and a generous walk-in closet. Upstairs, you’ll find a versatile gameroom, a full bathroom, and three secondary bedrooms—each with its own walk-in closet—providing ample space and storage for family members or guests.
| Middle School | High School |
|---|---|
| GEORGE JUNIOR HIGH SCHOOL Middle School | TERRY HIGH SCHOOL High School |
| Price History | |
|---|---|
| 9/17/2026 | Listed $301,490 |
General Features
| Country | US |
|---|---|
| Sewer | Public Sewer |
| Heating | Central,Electric |
| Cooling | Central Air,Gas |
| Roof | Composition |
| Appliances | Dishwasher,Disposal,Gas Range,Microwave,Oven,ENERGY STAR Qualified Appliances,Tankless Water Heater |
| HOA Fee | 850 |
| Garage Spaces | 2 |
| Association Fee Includes | Common Areas |
| Patio/Porch Features | Covered,Deck,Patio |
| Architectural Style | Traditional |
| Security Features | Prewired,Smoke Detector(s) |
| Construction Materials | Other,Vinyl Siding |
| Year Built | 2026 |
| Stories Count | 2 |
| Levels | Two |
| Property Subtype | Detached |
| Tax Year | 2025 |
| Ownership | Full Ownership |
| Assoc Fee Paid Per | Annually |
| County | Fort Bend |
| New Construction | true |
| Property Type | Residential |
| HOA | true |
| Attached Garage | true |
| Energy Efficient | Appliances,Insulation,Lighting,Other,Roof,Water Heater |
| Subdivision Name | Holly Ridge |
| Garage Y/N | true |
| Total Rooms | 5 |
| Full Baths | 2 |
| Status | Active |
| Directions | From Central Houston, take I-69/US-59 South toward Victoria. Exit FM 762/Reading Rd, turn right on FM 762, continue approx. 2 miles, left on Minonite Rd, then right on Hill County Ln. Home will be on the right. |
| ModificationTimestamp | 2026-09-18T12:04:49.083-00:00 |
| High School | TERRY HIGH SCHOOL |
| City | Rosenberg |
| Disclosures | Municipal Utility District Disclosure |
| Association Name | HOLLY RIDGE HOMEOWNERS ASSOCIATIO |
| High School District | 33 - Lamar Consolidated |
| MLS Area | 30 |
| Lot Size Units | Square Feet |
| Green Building Verification Type | ENERGY STAR Certified Homes |
| Middle/Junior High School | GEORGE JUNIOR HIGH SCHOOL |
| Property Condition | Under Construction |
| MLS Area Minor | Fort Bend NorthWest Area |
| Lease Considered Y/N | false |
| Virtual Tour | https://www.zillow.com/view-imx/b9fada36-203e-4fbe-8953-df992b843dad?wl=true&setAttribution=mls&initialViewType=pano |
| Builder Name | D.R. HORTON |
| Standard Status | Active |
| Occupancy Type | Vacant |
| Middle/Junior School District | 33 - Lamar Consolidated |
| Elementary School District | 33 - Lamar Consolidated |
| Year Built Source | Builder |
| PostalCity | Rosenberg |
| Legal Description | Holly Ridge Sec 3, BLOCK 2, Lot 31 |
Interior Features
| Interior Amenities | Entrance Foyer,Kitchen Island,Kitchen/Family Room Combo,Main Level Primary,Separate Shower,Kitchen/Dining Combo |
|---|---|
| Flooring | Carpet,Vinyl |
| Air Conditioning Y/N | true |
| Heating Y/N | true |
| Half Baths | 1 |
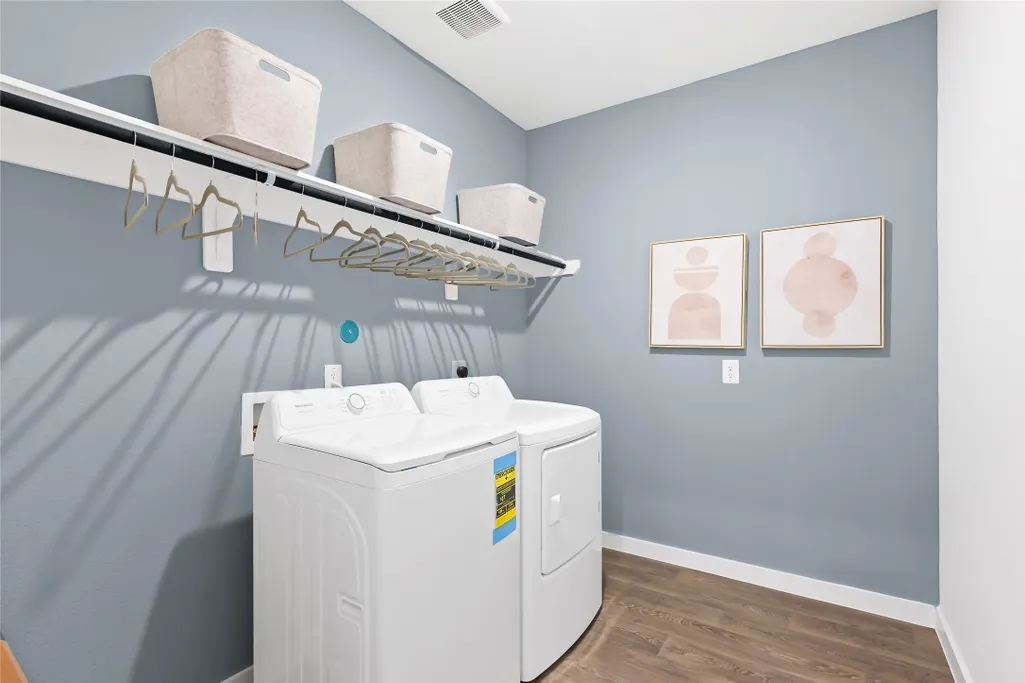
| Laundry Features | Washer Hookup,Electric Dryer Hookup |
| Total Bedrooms | 4 |
| Room Type | Kitchen,Living Room |
| LivingAreaSource | Builder |
| Total Baths | 3 |
Exterior Features
| Exterior Amenities | Covered Patio,Fence,Patio,Private Yard |
|---|---|
| Fencing | Back Yard |
| Parking Features | Attached,Garage |
| Lot Features | Other,Subdivision |
| Water Source | Public |
| Foundation Details | Slab |
| Building Area Total | 2317 |
| Private Pool | false |
Amenities
- Foreclosure
- Views
- Short Sale
- New Construction
- Adult 55+
- Lease To Own
- No HOA Fees
- Furnished
- Primary On Main
- Air Conditioning
- Seller Finance
- Green
- Fixer Upper
- Horse
- Golf
- Fireplace
- Deck
- Garage
- Basement
- Pool
Property vs Single Family Average in 77471
Price
Year Built
In The Neighborhood
Just Listed
Rosenberg
$ 292,990
6811 Canyon Breeze Drive
Rosenberg, TX 77471
- Type
- Single Family
- Size
- 2,207 SqFt
- Rooms
- 4 Beds + 2.5 Baths
Just Listed
Rosenberg
$ 282,990
6723 Canyon Breeze Drive
Rosenberg, TX 77471
- Type
- Single Family
- Size
- 1,850 SqFt
- Rooms
- 3 Beds + 2.5 Baths
Just Listed
Rosenberg
$ 298,990
6731 Canyon Breeze Drive
Rosenberg, TX 77471
- Type
- Single Family
- Size
- 2,317 SqFt
- Rooms
- 4 Beds + 2.5 Baths
Viewed
Rosenberg
$ 298,990
6839 Canyon Breeze Drive
Rosenberg, TX 77471
- Type
- Single Family
- Size
- 2,317 SqFt
- Rooms
- 4 Beds + 2.5 Baths
Just Listed
Rosenberg
$ 299,990
6807 Canyon Breeze Drive
Rosenberg, TX 77471
- Type
- Single Family
- Size
- 2,317 SqFt
- Rooms
- 4 Beds + 2.5 Baths
Just Listed
Rosenberg
$ 260,990
6727 Canyon Breeze Drive
Rosenberg, TX 77471
- Type
- Single Family
- Size
- 1,612 SqFt
- Rooms
- 3 Beds + 2 Baths
Just Listed
Rosenberg
$ 262,990
6803 Canyon Breeze Drive
Rosenberg, TX 77471
- Type
- Single Family
- Size
- 1,612 SqFt
- Rooms
- 3 Beds + 2 Baths
Just Listed
Rosenberg
$ 282,990
6739 Canyon Breeze Drive
Rosenberg, TX 77471
- Type
- Single Family
- Size
- 1,850 SqFt
- Rooms
- 3 Beds + 2.5 Baths
Just Listed
Rosenberg
$ 248,990
6835 Canyon Breeze Drive
Rosenberg, TX 77471
- Type
- Single Family
- Size
- 1,288 SqFt
- Rooms
- 3 Beds + 2 Baths
Just Listed
Rosenberg
$ 292,990
6827 Canyon Breeze Drive
Rosenberg, TX 77471
- Type
- Single Family
- Size
- 2,207 SqFt
- Rooms
- 4 Beds + 2.5 Baths
Just Listed
Rosenberg
$ 255,990
6815 Canyon Breeze Drive
Rosenberg, TX 77471
- Type
- Single Family
- Size
- 1,533 SqFt
- Rooms
- 3 Beds + 2 Baths
Just Listed
Rosenberg
$ 254,990
6735 Canyon Breeze Drive
Rosenberg, TX 77471
- Type
- Single Family
- Size
- 1,533 SqFt
- Rooms
- 3 Beds + 2 Baths
Just Listed
Rosenberg
$ 294,990
6743 Canyon Breeze Drive
Rosenberg, TX 77471
- Type
- Single Family
- Size
- 2,207 SqFt
- Rooms
- 4 Beds + 2.5 Baths
New Construction
Rosenberg
$ 246,990
6715 Canyon Breeze Drive
Rosenberg, TX 77471
- Type
- Single Family
- Size
- 1,288 SqFt
- Rooms
- 3 Beds + 2 Baths
 The information being provided by Houston Association of REALTORS, Inc. is for the consumer's personal, non-commercial use and may not be used for any purpose other than to identify prospective properties consumers may be interested in purchasing. Any information relating to real estate for sale referenced on this web site comes from the Internet Data Exchange (IDX) program of the Houston Association of REALTORS, Inc. This web site may reference real estate listing(s) held by a brokerage firm other
