
New Construction
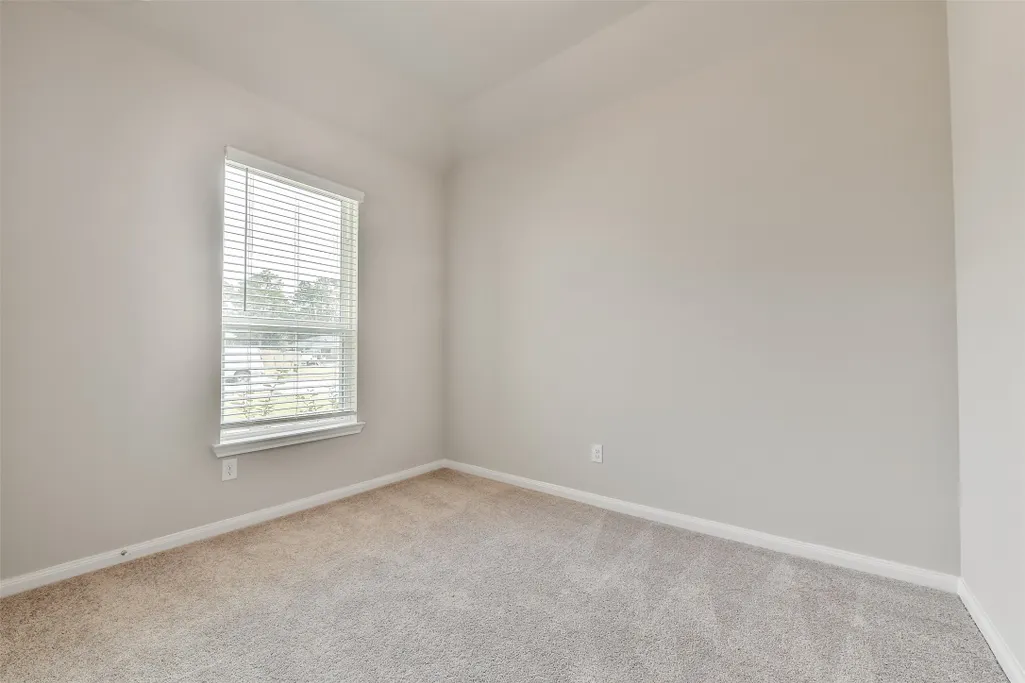
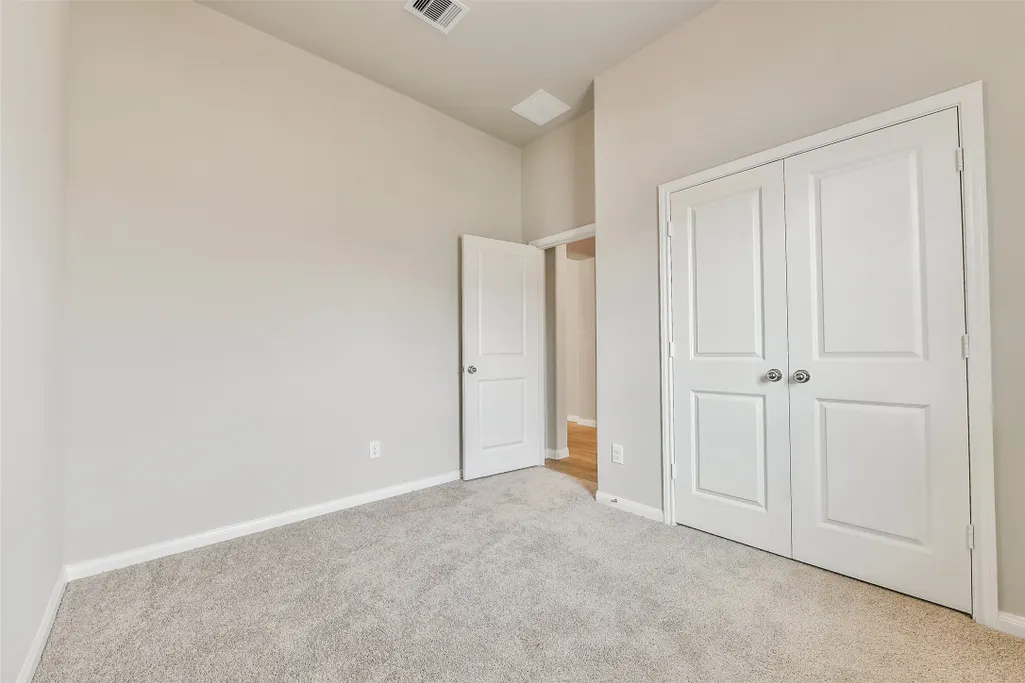
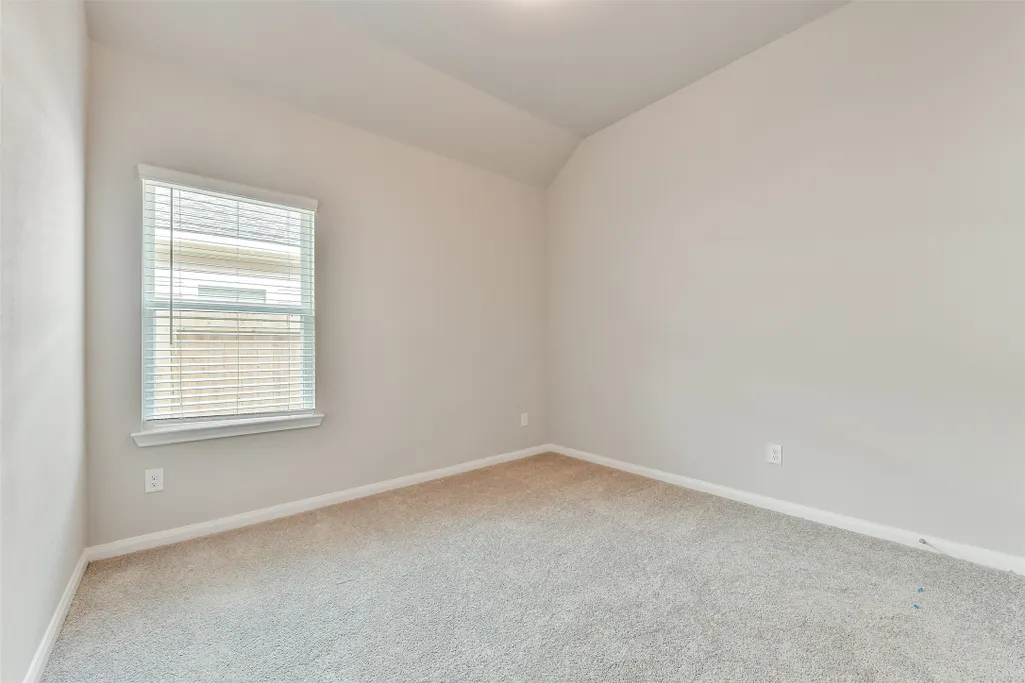
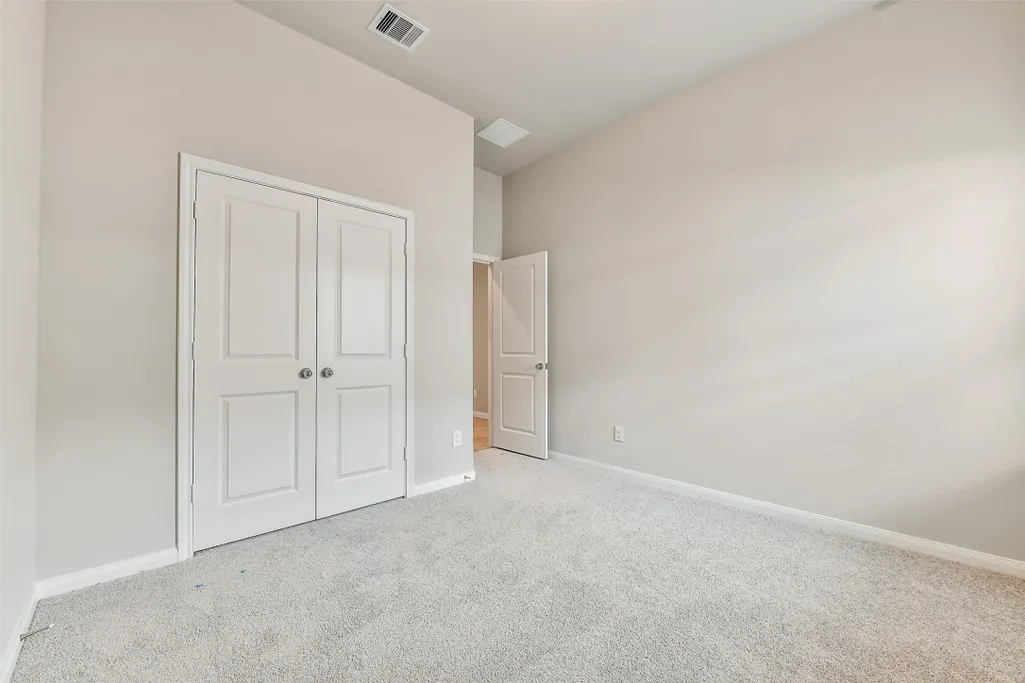
Address
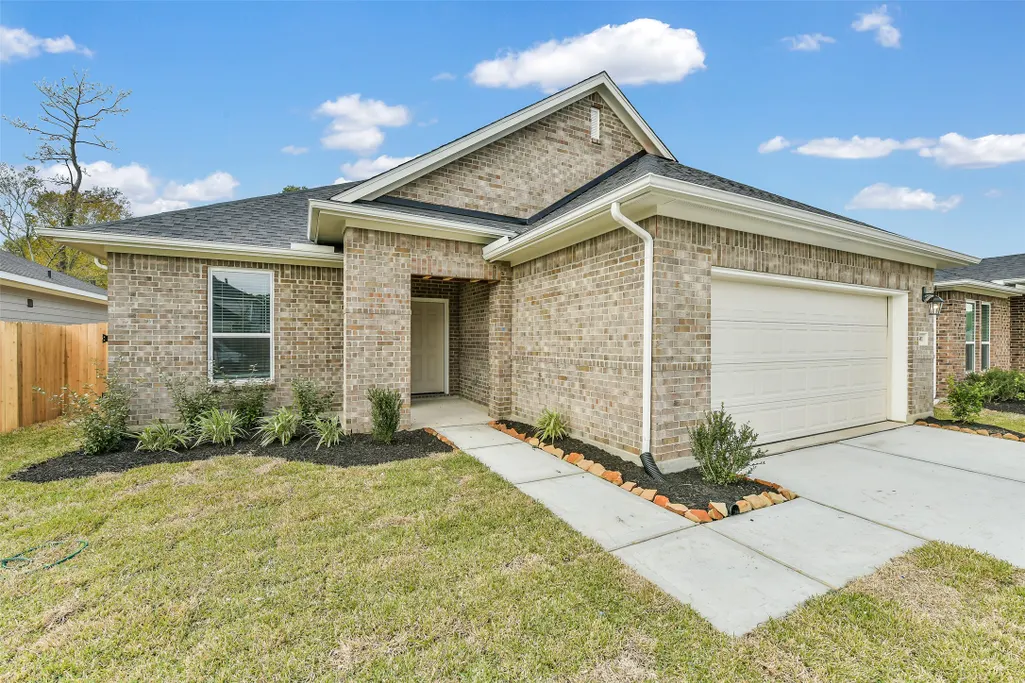
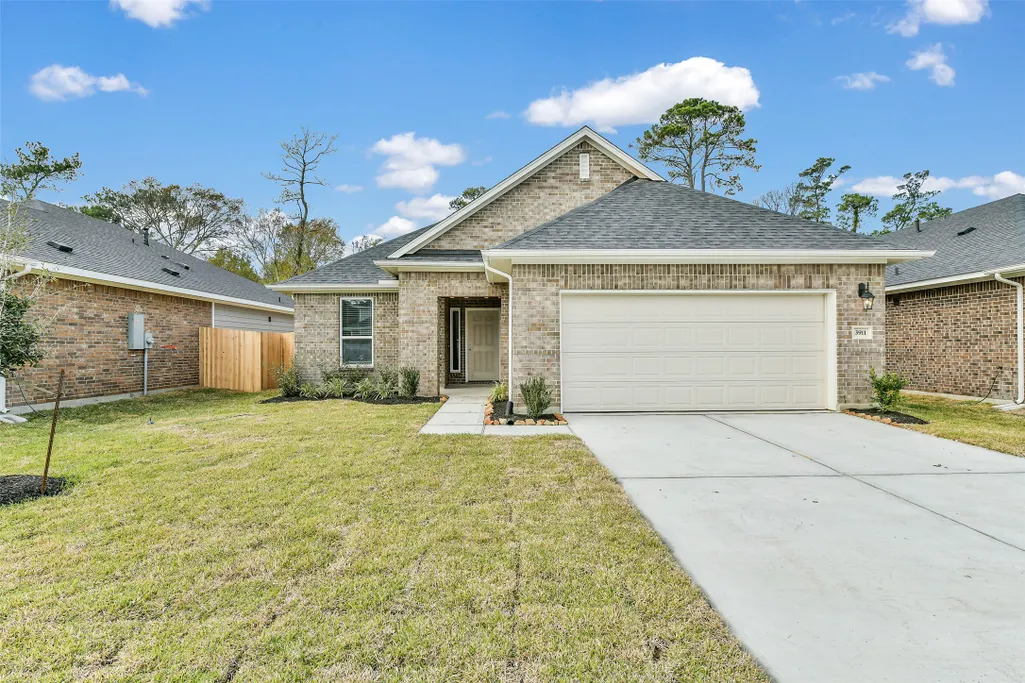
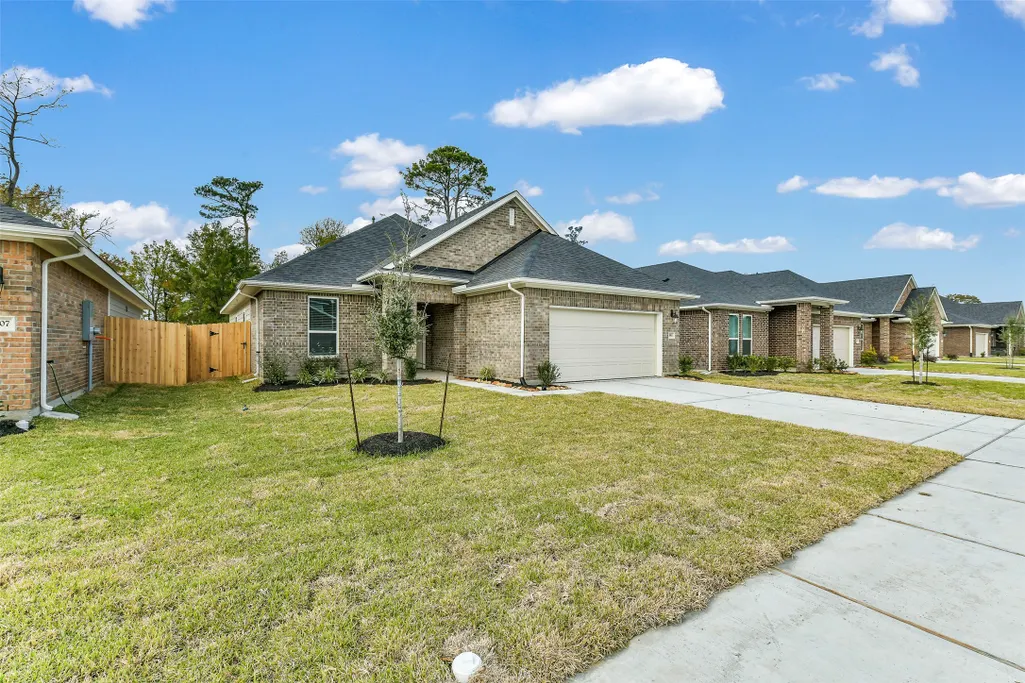
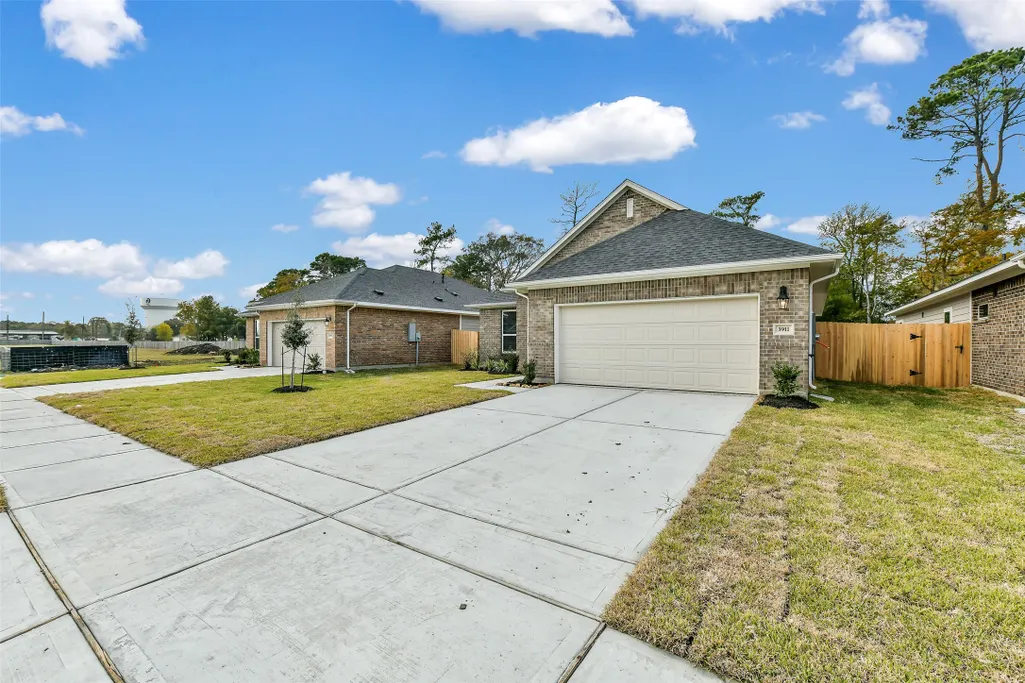
3911 Sugardale Street, Baytown, TX
Price
$ 274,999
Property Attributes
- MLS#21469068
- TypeSingle Family
- Listing Status Active
- CountyHarris
- CityBaytown
- Area2 Baytown/Harris County
- NeighborhoodKing Oaks Village
- Zip77521
- Style
- Year Built2025
- Price$ 274,999
- Bedrooms4
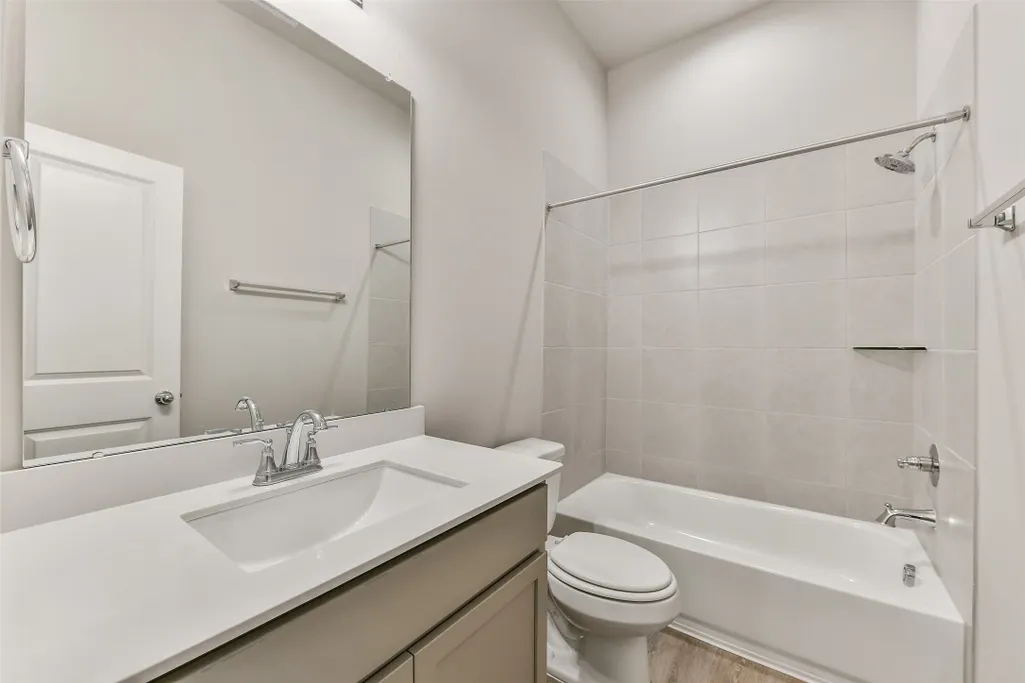
- Full Bathrooms2
- Half Bathrooms1
- Sqr Footage1745
Data Source:
Houston Association of REALTORS® (HAR)
Property Description
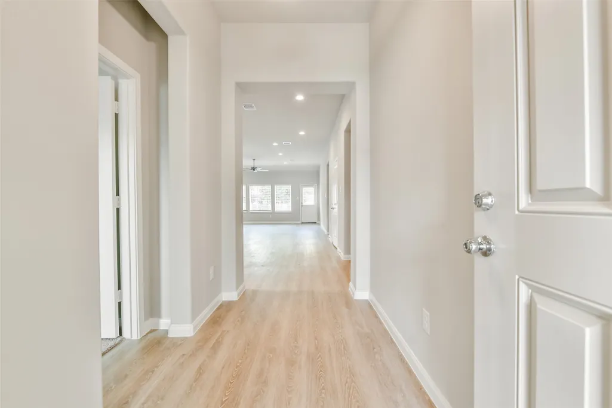
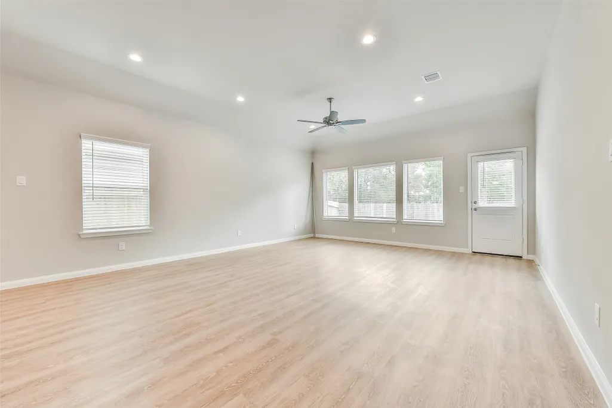
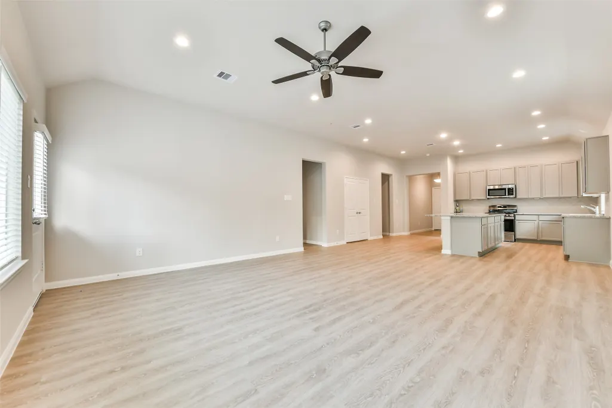
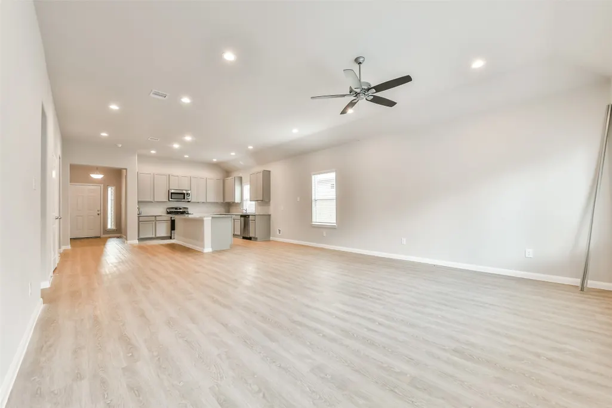
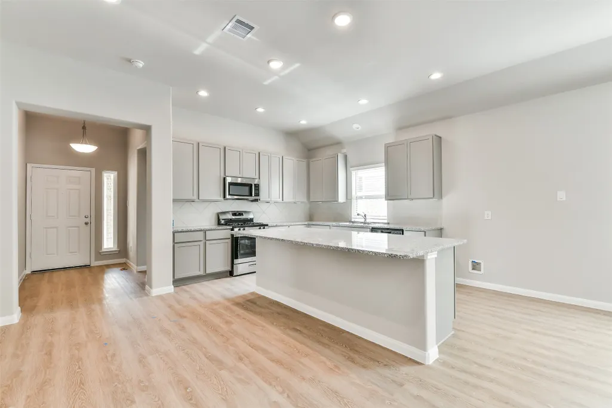
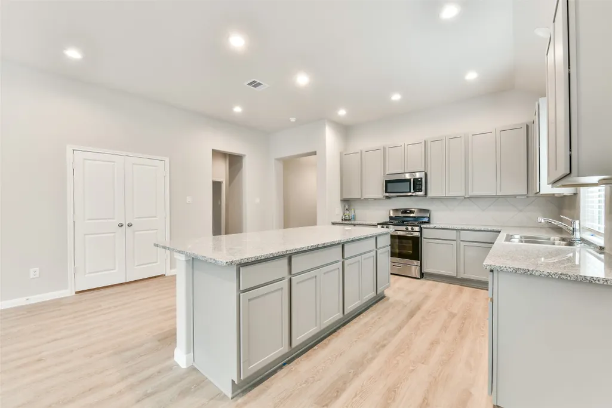
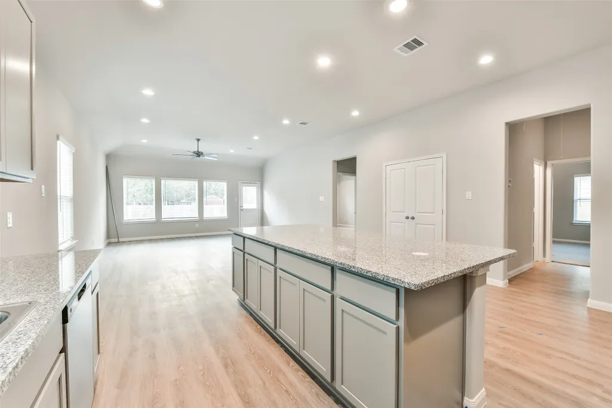
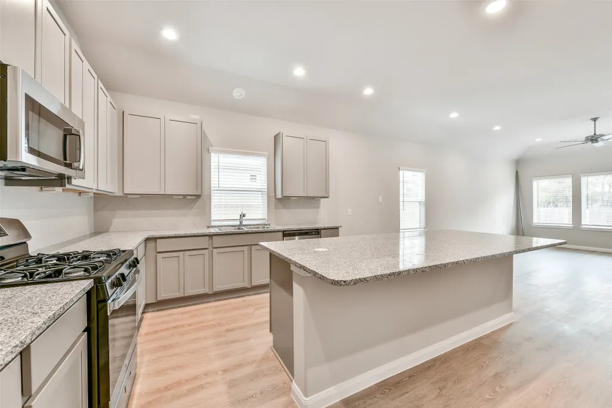
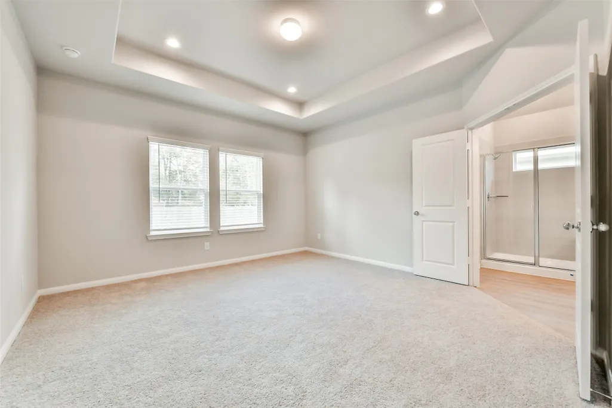
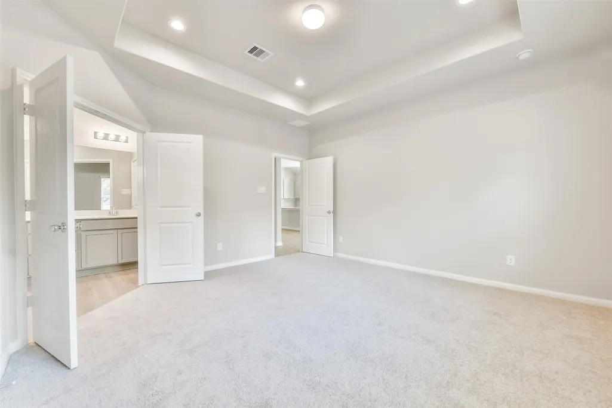
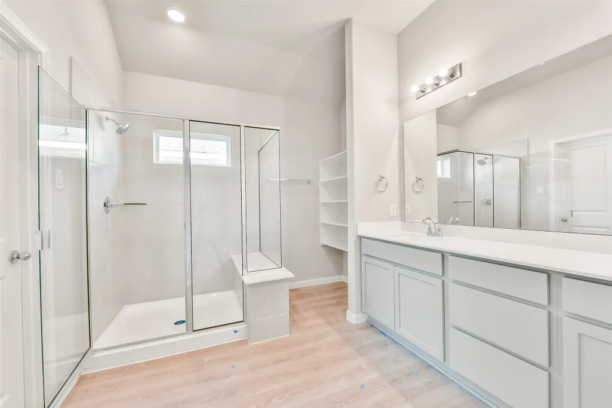
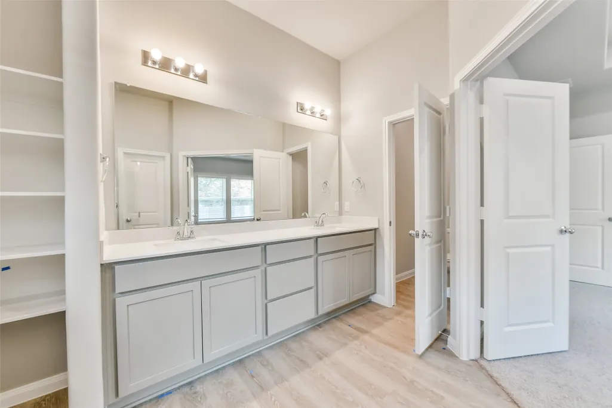
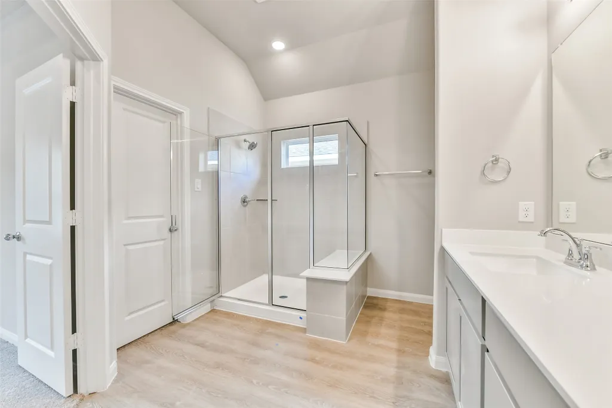
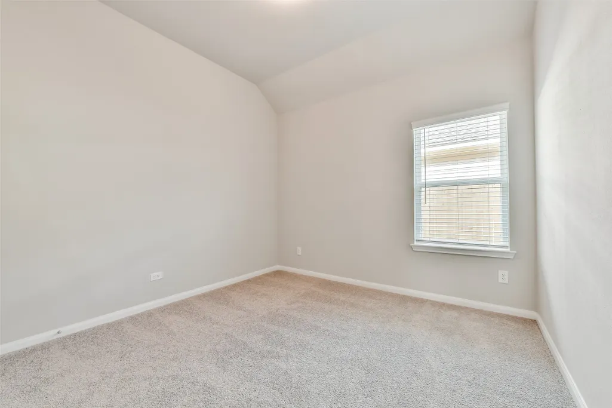
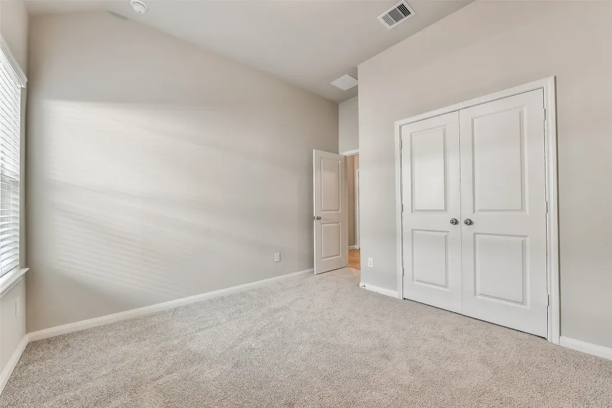
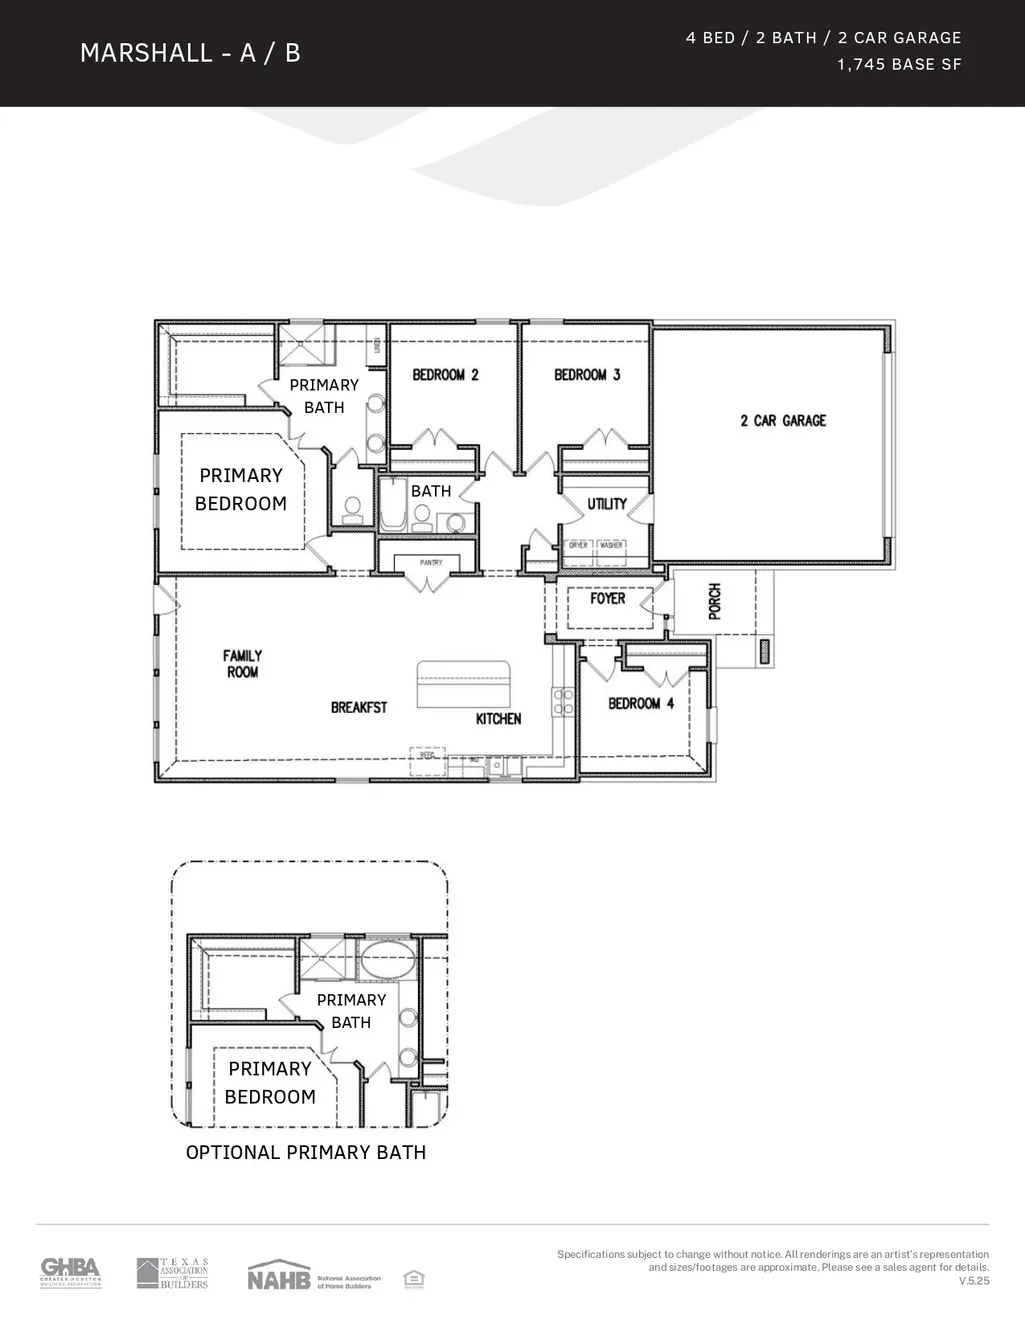
Beautiful 2-story with a Gourmet Kitchen, which includes 42" Kitchen cabinets with granite countertops. The master bedroom includes a luxurious walk-in Shower and double sinks. 10 ft ceilings
| Elementary School | Middle School | High School |
|---|---|---|
| STEPHEN F. AUSTIN ELEMENTARY SCHOOL (GOOSE CREEK) Elementary School | GENTRY JUNIOR HIGH SCHOOL Middle School | STERLING HIGH SCHOOL (GOOSE CREEK) High School |
| Price History | |
|---|---|
| 6/3/2026 | Listed $292,999 |
| 6/26/2026 | 6$274,999 |
General Features
| Country | US |
|---|---|
| Sewer | Public Sewer |
| Heating | Central,Gas |
| Cooling | Central Air,Electric |
| Roof | Composition |
| Appliances | Dishwasher,Disposal,Gas Oven,Gas Range,Microwave,Tankless Water Heater |
| HOA Fee | 660 |
| Garage Spaces | 2 |
| Architectural Style | Traditional |
| Security Features | Prewired |
| Construction Materials | Brick |
| Year Built | 2025 |
| Stories Count | 1 |
| Levels | One |
| Property Subtype | Detached |
| Tax Year | 2025 |
| Ownership | Full Ownership |
| Community Features | Curbs |
| Assoc Fee Paid Per | Annually |
| County | Harris |
| New Construction | true |
| Property Type | Residential |
| HOA | true |
| Attached Garage | true |
| Energy Efficient | HVAC,Insulation,Lighting,Thermostat,Water Heater,Windows |
| Subdivision Name | King Oaks Village |
| Facing Direction | North |
| Garage Y/N | true |
| Total Rooms | 7 |
| Full Baths | 2 |
| Status | Active |
| Directions | From 1-10 take FM 146 and head south to Massey Tompkins. Make a right there and go passed Racoon Rd. The community will be on the right. |
| ModificationTimestamp | 2026-08-30T21:11:06.860-00:00 |
| High School | STERLING HIGH SCHOOL (GOOSE CREEK) |
| City | Baytown |
| Disclosures | None |
| Association Name | Goodwin |
| High School District | 23 - Goose Creek Consolidated |
| MLS Area | 2 |
| Lot Size Units | Square Feet |
| Elementary School | STEPHEN F. AUSTIN ELEMENTARY SCHOOL (GOOSE CREEK) |
| Middle/Junior High School | GENTRY JUNIOR HIGH SCHOOL |
| Property Condition | New Construction |
| MLS Area Minor | Baytown/Harris County |
| Lease Considered Y/N | false |
| Builder Name | Sullivan Brothers Builders |
| Standard Status | Active |
| Middle/Junior School District | 23 - Goose Creek Consolidated |
| Elementary School District | 23 - Goose Creek Consolidated |
| Year Built Source | Builder |
| PostalCity | Baytown |
| Legal Description | Lot 11 Block 1 Section 5 |
Interior Features
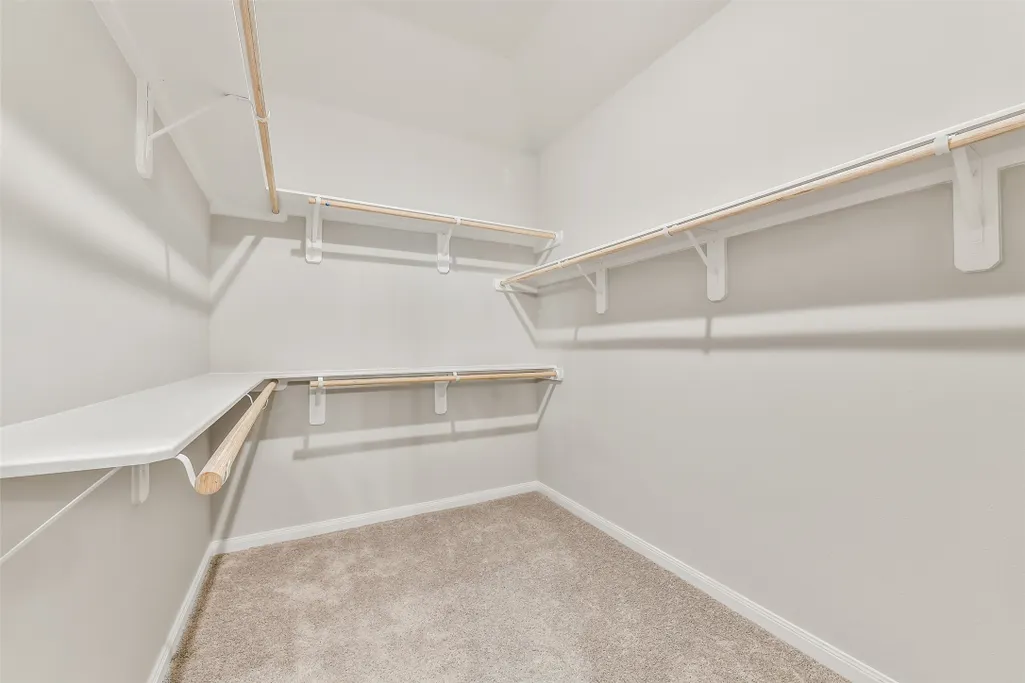
| Interior Amenities | All Bedrooms Down,Double Vanity,Granite Counters,Kitchen/Family Room Combo,Bath in Primary Bedroom,Walk-In Closet(s),Ceiling Fan(s),Programmable Thermostat |
|---|---|
| Flooring | Carpet,Plank,Vinyl |
| Air Conditioning Y/N | true |
| Heating Y/N | true |
| Window Features | Low-Emissivity Windows |
| Half Baths | 1 |
| Total Bedrooms | 4 |
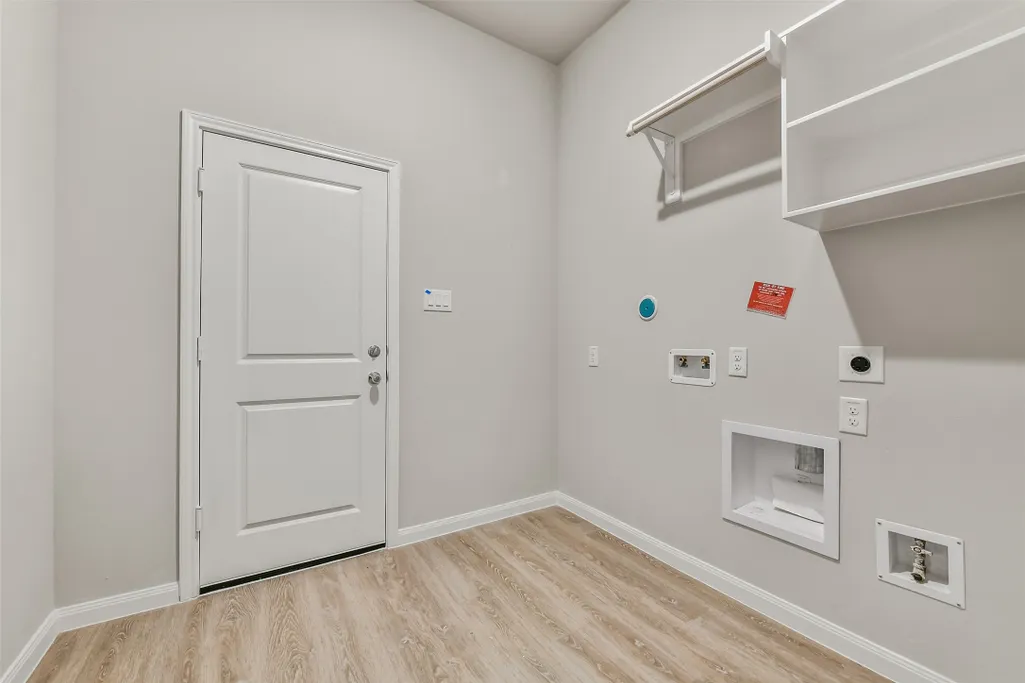
| Room Type | Living Room,Utility Room,Half Bath |
| LivingAreaSource | Builder |
| Total Baths | 3 |
| Bedrooms Possible | 4 |
Exterior Features
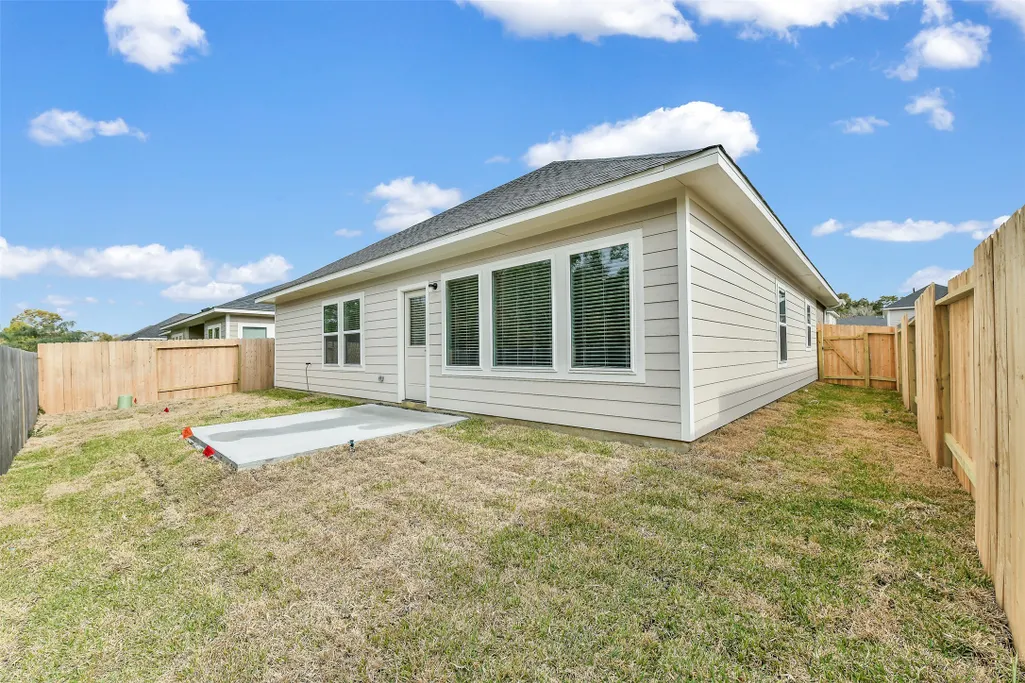
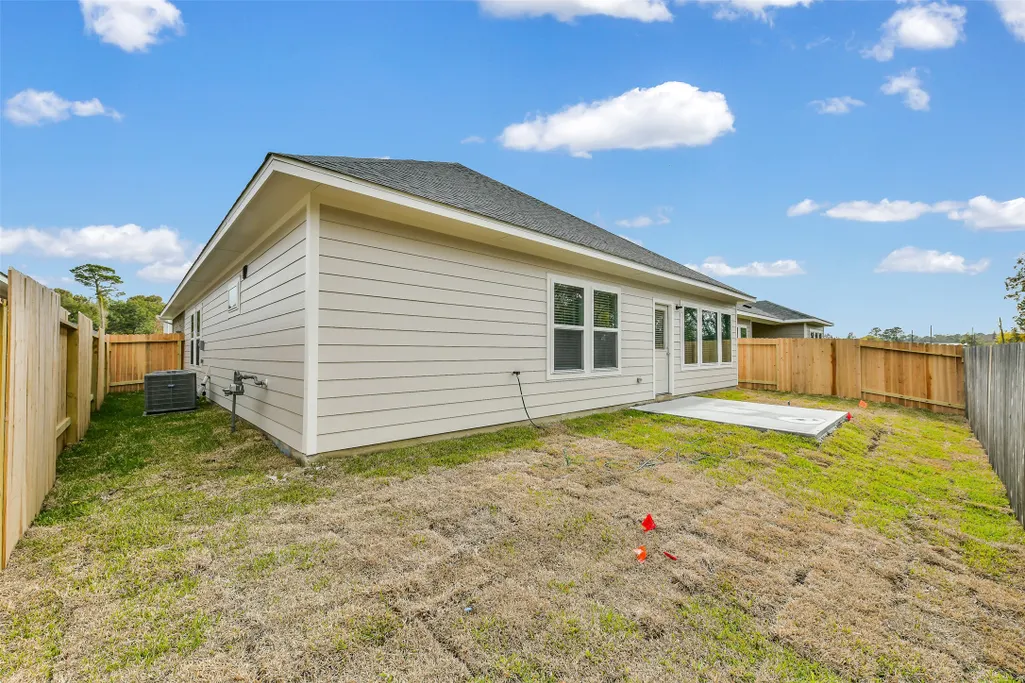
| Exterior Amenities | Fence |
|---|---|
| Fencing | Back Yard |
| Parking Features | Attached,Garage |
| Lot Features | Subdivision |
| Water Source | Public |
| Lot Size Area | 5250 |
| Foundation Details | Slab |
| Building Area Total | 1745 |
| Lot Dimensions | 50x105 |
| Road Surface Type | Asphalt |
| Lot Size Source | Other |
| Private Pool | false |
Amenities
- Foreclosure
- Views
- Short Sale
- New Construction
- Adult 55+
- Lease To Own
- No HOA Fees
- Furnished
- Primary On Main
- Air Conditioning
- Seller Finance
- Green
- Fixer Upper
- Horse
- Golf
- Fireplace
- Deck
- Garage
- Basement
- Pool
Property vs Single Family Average in 77521
Price
Year Built
In The Neighborhood
New Construction
Baytown
$ 324,990
3835 Sugardale Street
Baytown, TX 77521
- Type
- Single Family
- Size
- 1,981 SqFt
- Rooms
- 4 Beds + 2.5 Baths
New Construction
Baytown
$ 309,990
3843 Sugardale Street
Baytown, TX 77521
- Type
- Single Family
- Size
- 1,556 SqFt
- Rooms
- 3 Beds + 2 Baths
New Construction
Baytown
$ 309,990
3839 Sugardale Street
Baytown, TX 77521
- Type
- Single Family
- Size
- 1,745 SqFt
- Rooms
- 4 Beds + 2.5 Baths
New Construction
Baytown
$ 314,990
3847 Sugardale Street
Baytown, TX 77521
- Type
- Single Family
- Size
- 1,745 SqFt
- Rooms
- 4 Beds + 2.5 Baths
New Construction
Baytown
$ 299,990
3838 Sugardale Street
Baytown, TX 77521
- Type
- Single Family
- Size
- 1,556 SqFt
- Rooms
- 3 Beds + 2 Baths
New Construction
Baytown
$ 329,990
3903 Sugardale Street
Baytown, TX 77521
- Type
- Single Family
- Size
- 1,981 SqFt
- Rooms
- 4 Beds + 2.5 Baths
Reduced
Baytown
$ 274,374
3014 King Oaks Street
Baytown, TX 77251
- Type
- Single Family
- Size
- 1,745 SqFt
- Rooms
- 3 Beds + 2.5 Baths
New Construction
Baytown
$ 329,990
3913 Sugardale Street
Baytown, TX 77521
- Type
- Single Family
- Size
- 1,981 SqFt
- Rooms
- 4 Beds + 2.5 Baths
Reduced
Baytown
$ 255,590
3842 Sugardale Street
Baytown, TX 77521
- Type
- Single Family
- Size
- 1,485 SqFt
- Rooms
- 3 Beds + 2.5 Baths
Reduced
Baytown
$ 291,590
3018 King Oaks Street
Baytown, TX 77251
- Type
- Single Family
- Size
- 1,981 SqFt
- Rooms
- 4 Beds + 2.5 Baths
Reduced
Baytown
$ 288,050
3011 King Oak Street
Baytown, TX 77251
- Type
- Single Family
- Size
- 1,981 SqFt
- Rooms
- 4 Beds + 2.5 Baths
Reduced
Baytown
$ 259,650
3906 Sugardale Street
Baytown, TX 77521
- Type
- Single Family
- Size
- 1,485 SqFt
- Rooms
- 3 Beds + 2.5 Baths
 The information being provided by Houston Association of REALTORS, Inc. is for the consumer's personal, non-commercial use and may not be used for any purpose other than to identify prospective properties consumers may be interested in purchasing. Any information relating to real estate for sale referenced on this web site comes from the Internet Data Exchange (IDX) program of the Houston Association of REALTORS, Inc. This web site may reference real estate listing(s) held by a brokerage firm other
